
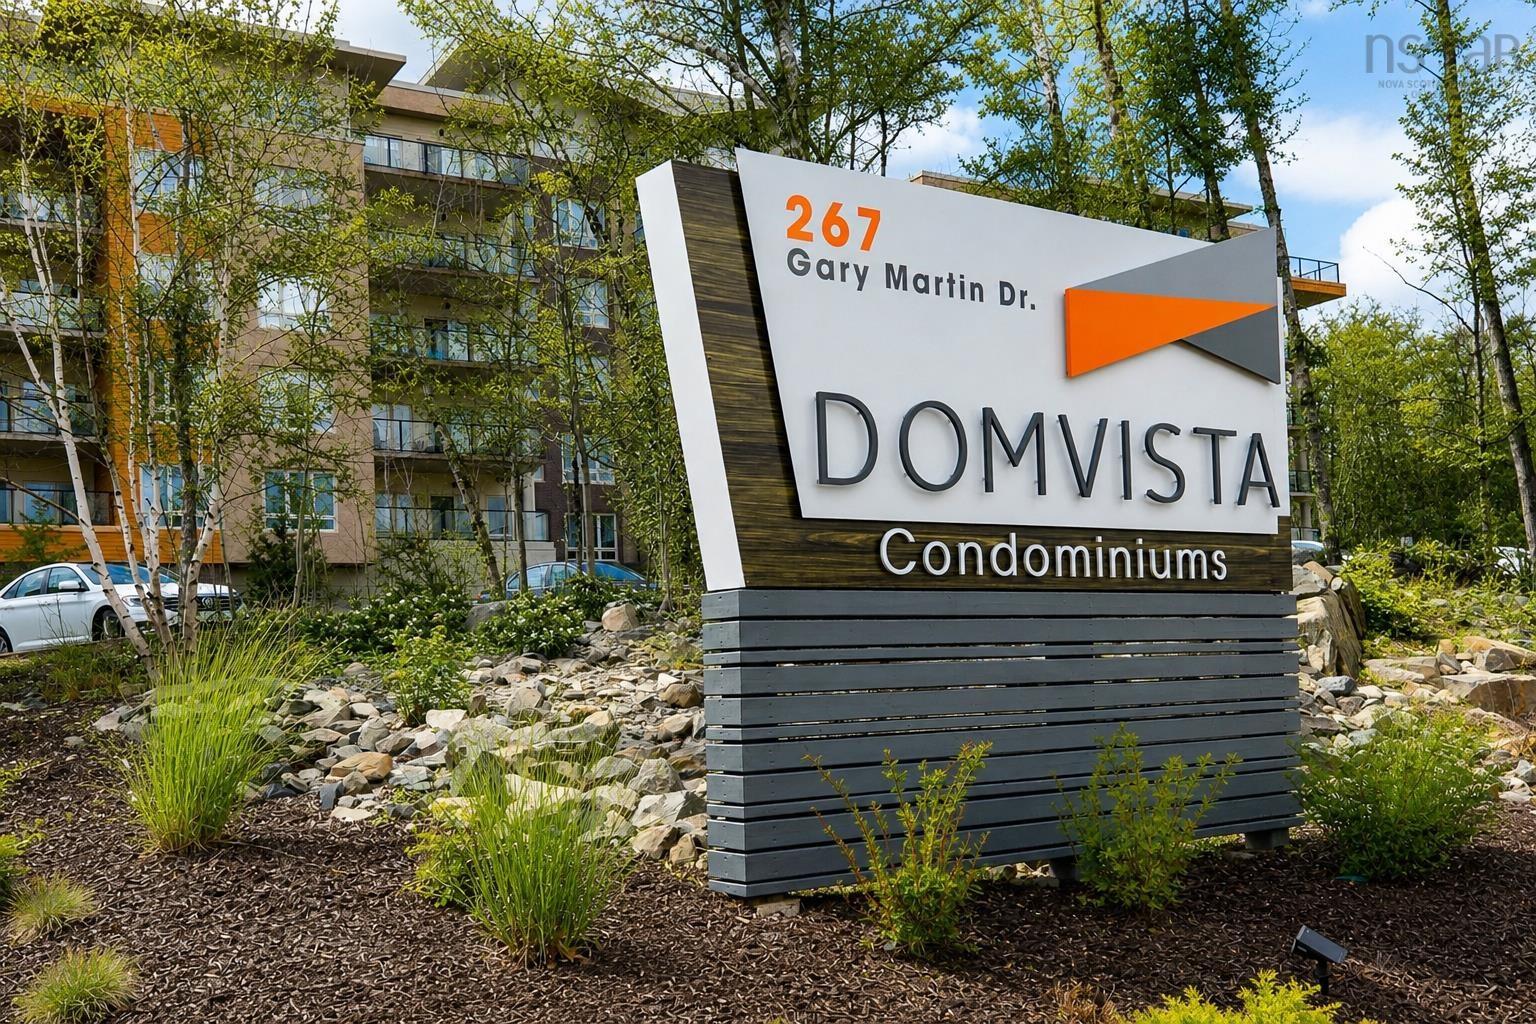
105 267 Gary Martin Drive
Summary
|
Beds
2
|
Baths
2
|
Condominium
1,468 sq ft
|
Storeys
1
|
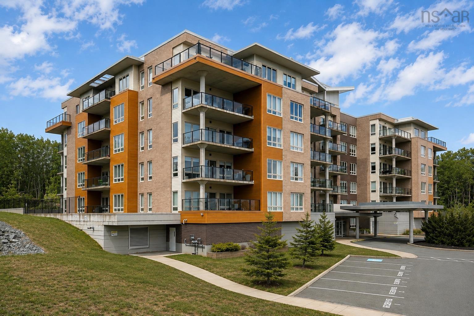
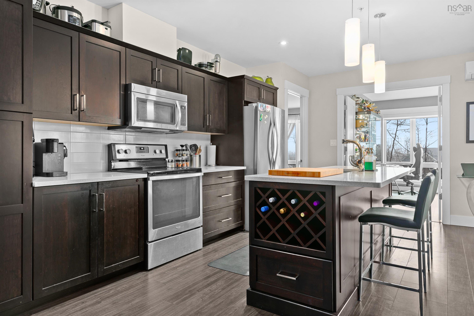
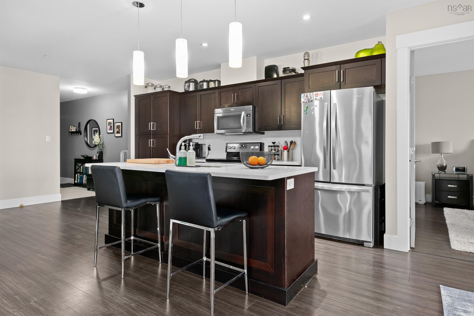
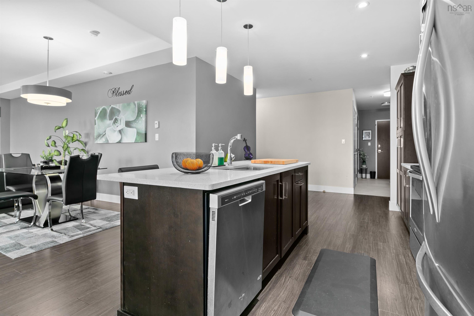
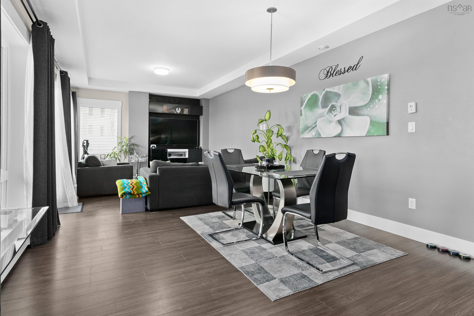
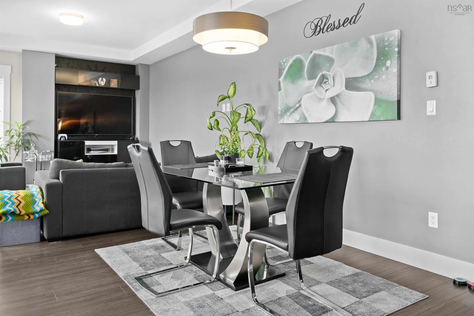
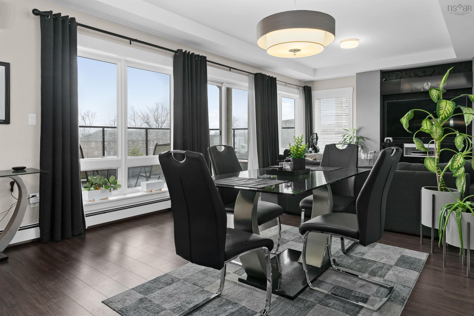
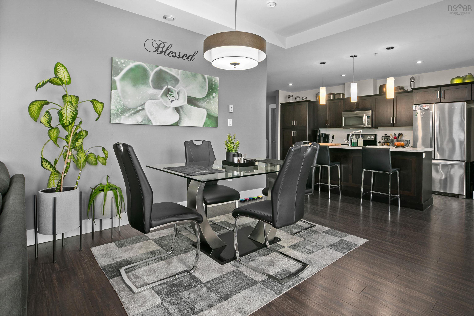
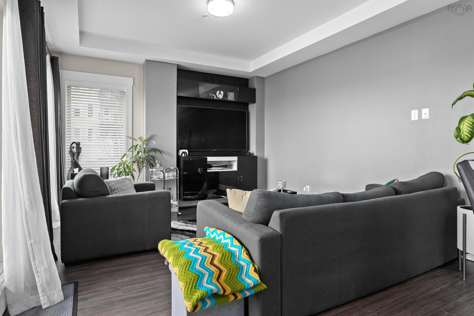
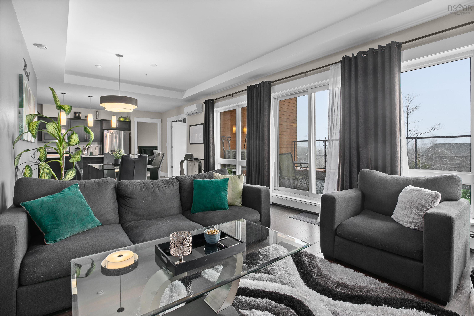
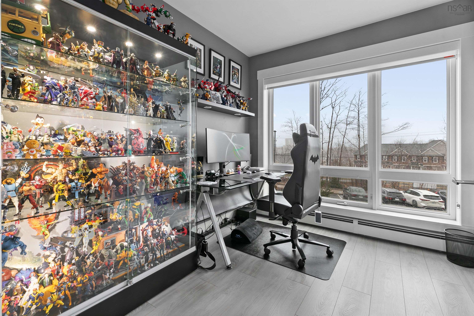
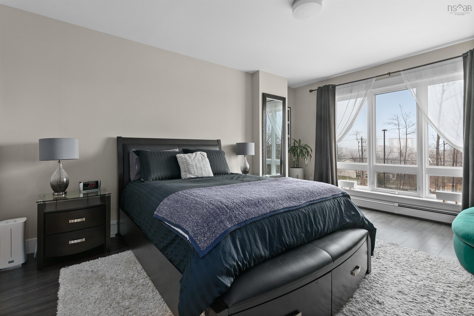
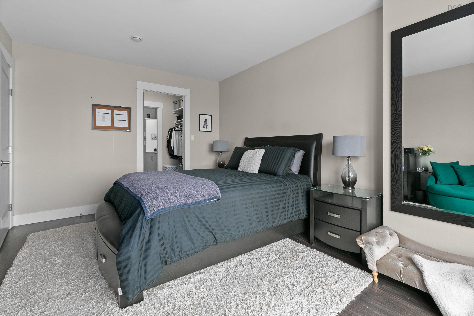
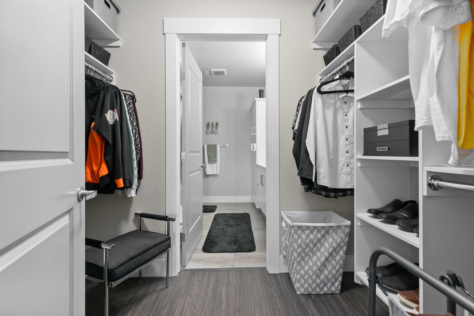
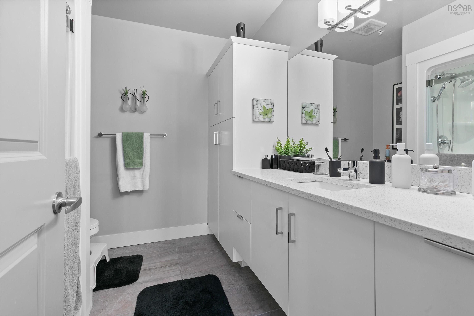
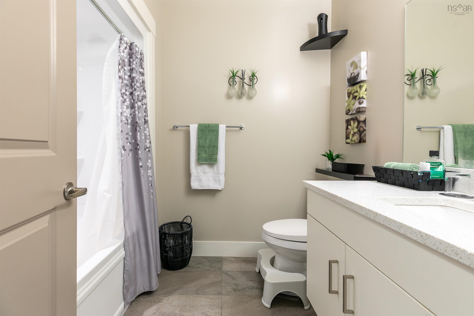
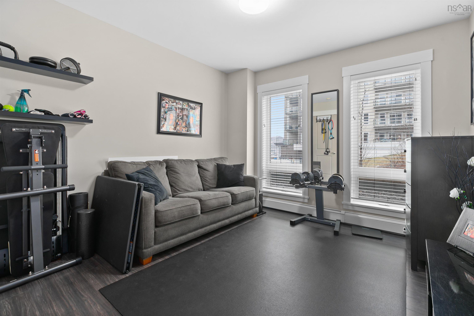
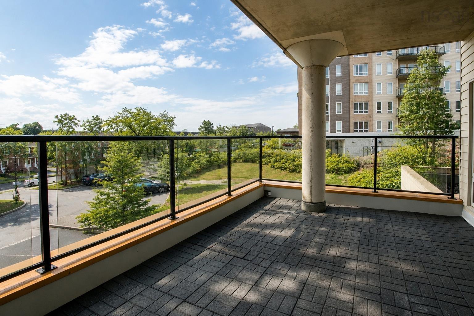
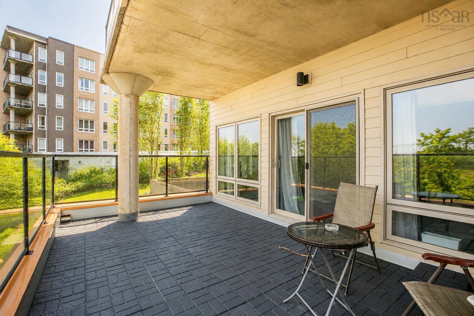
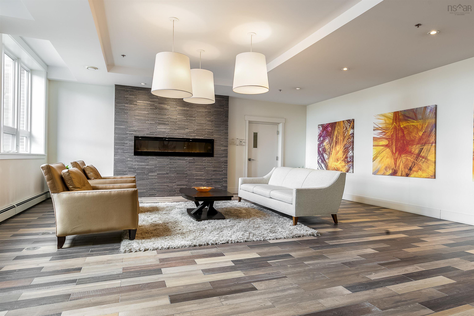
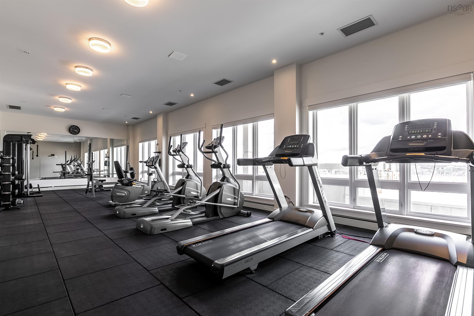
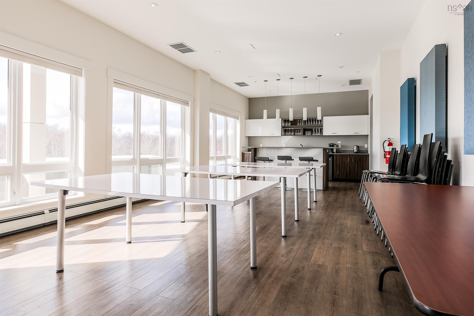
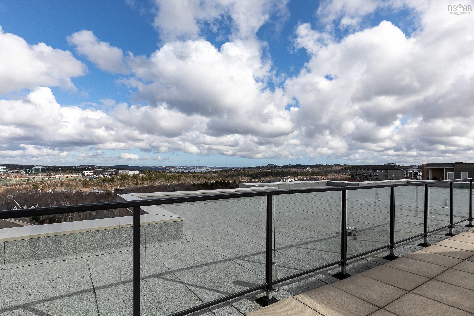
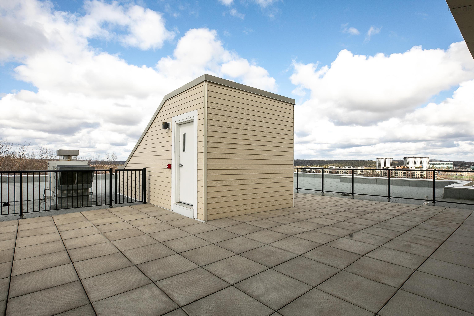
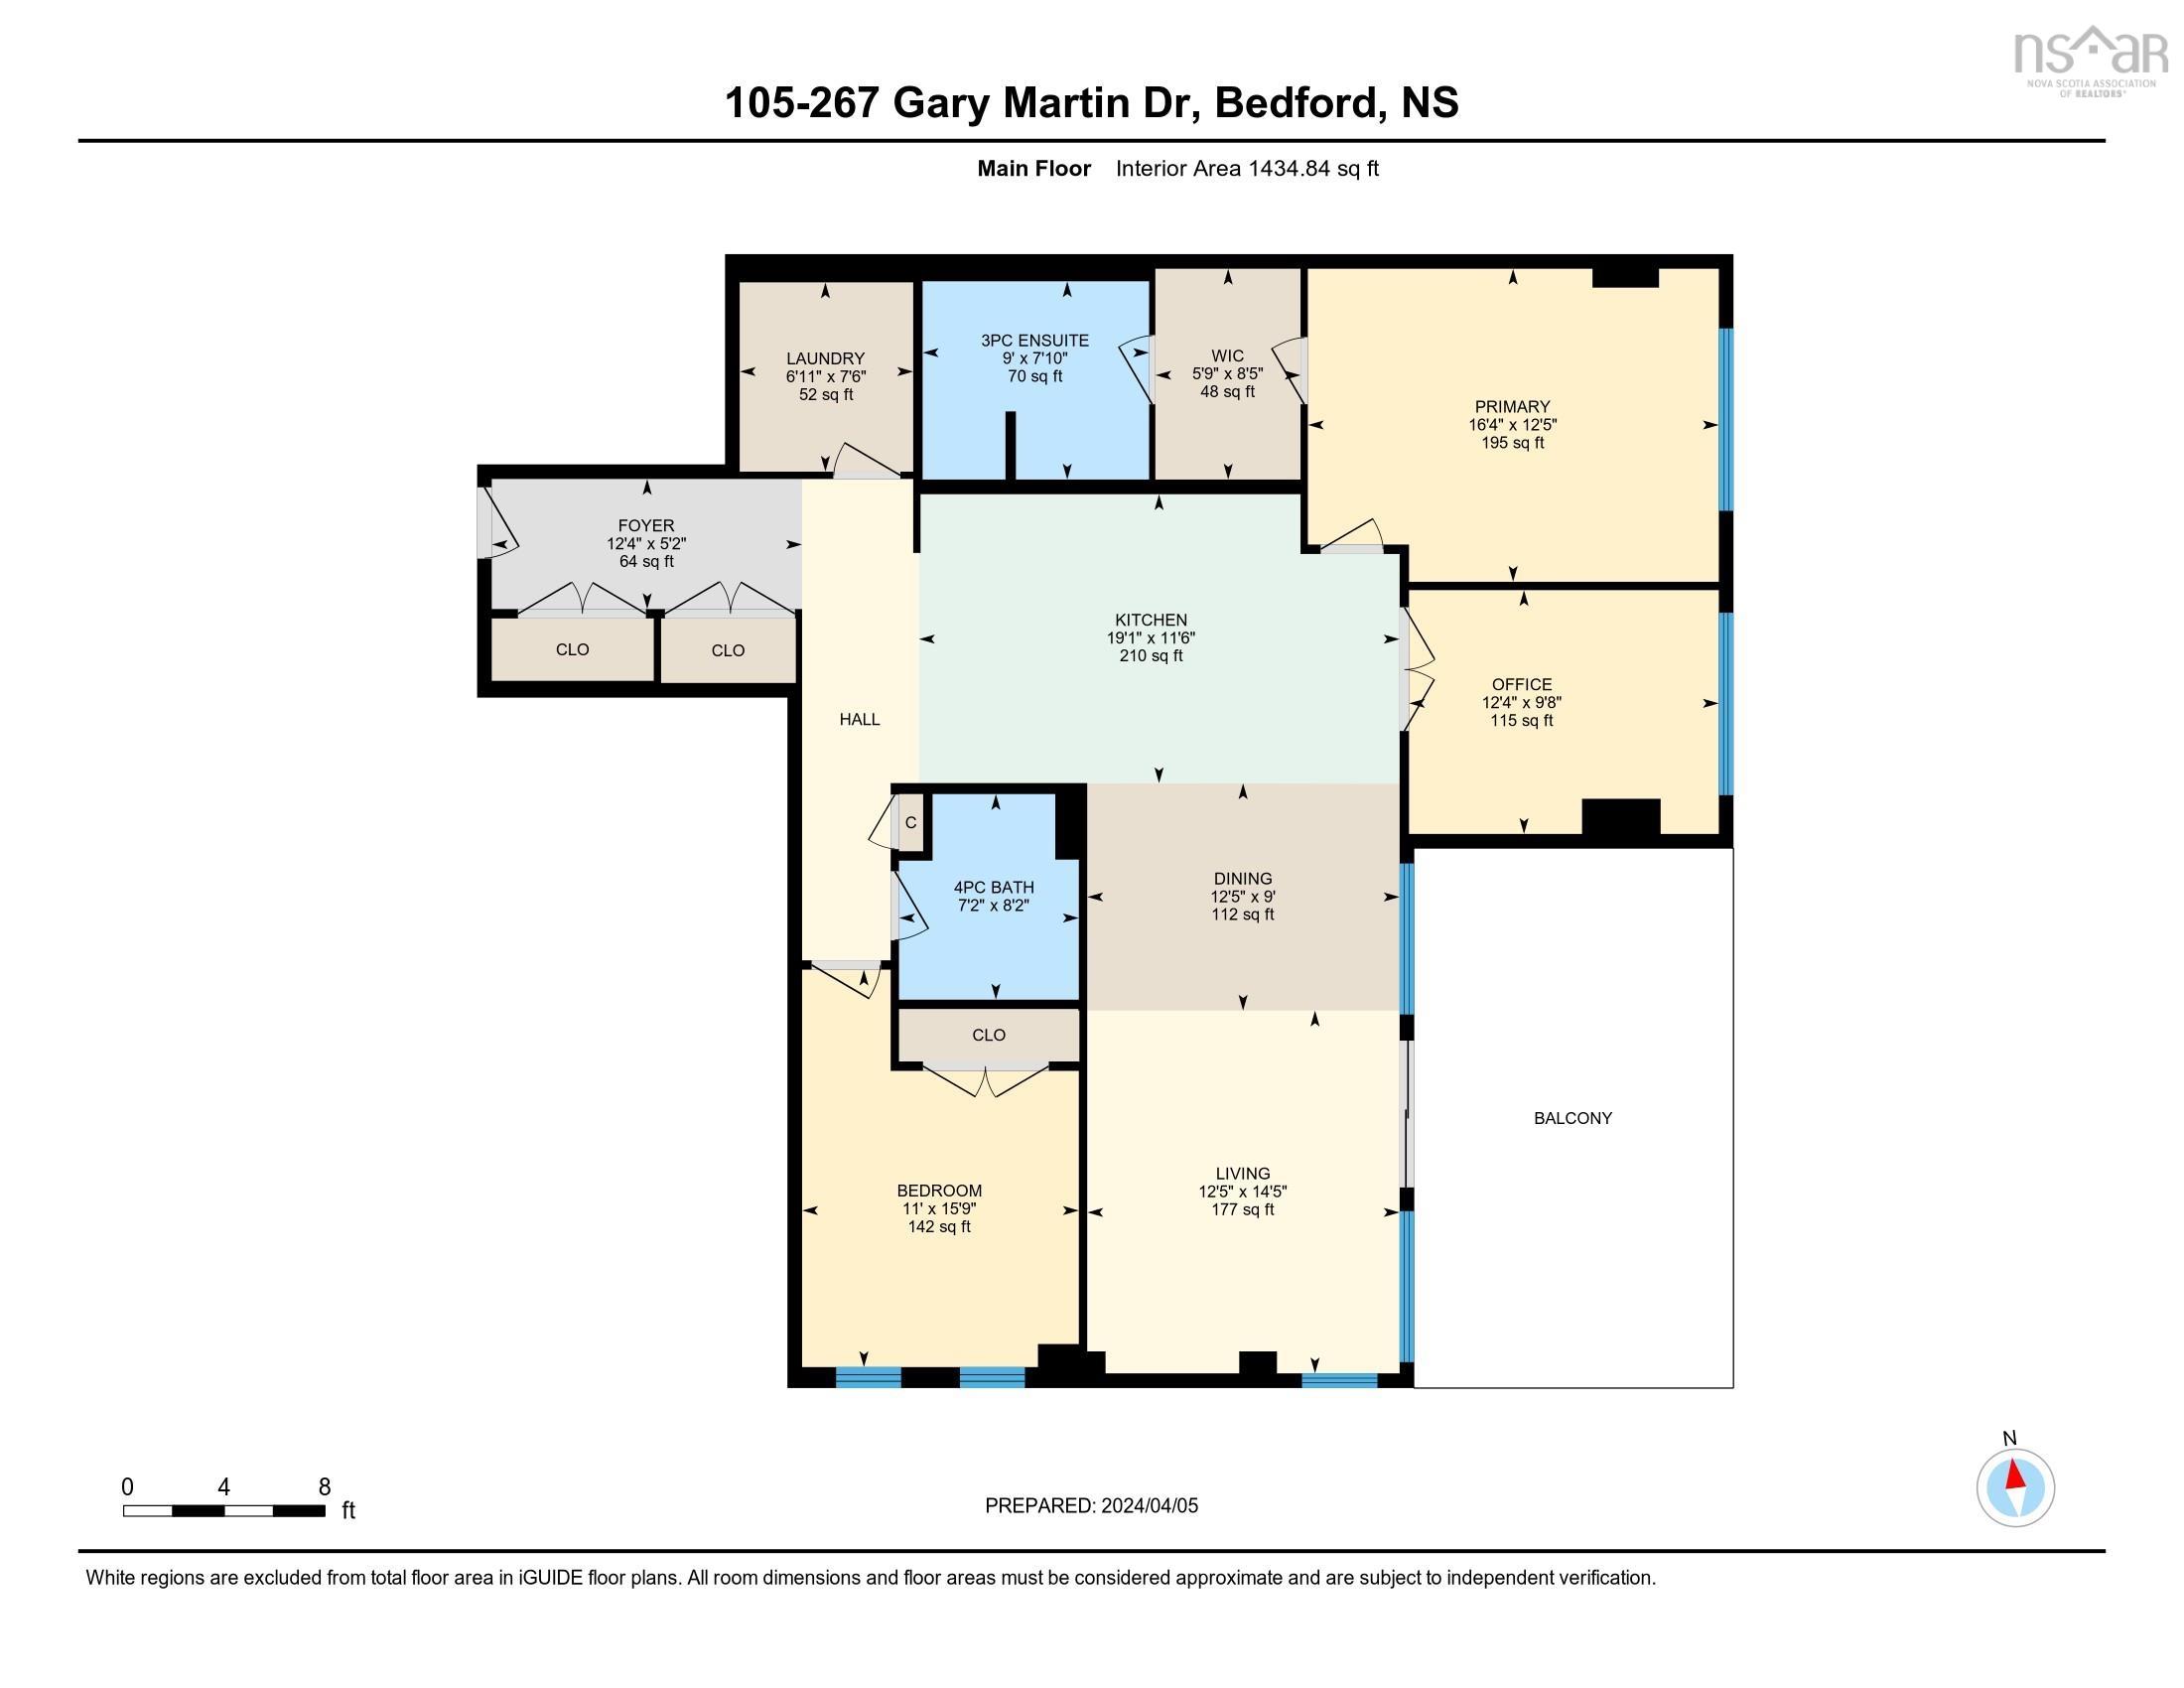
If you’re looking for convenient access to city amenities in a peaceful, natural setting, Dom Vista is the perfect place to call home. Unit 105 is one of the largest units in the building, offering 2 bedrooms, a den, and 2 full baths. The thoughtfully designed layout is ideal for spreading out and working from home, while the second bedroom and full bath provide space for family or guests. The open-concept kitchen, dining, and living areas flow seamlessly onto an expansive 275-square-foot deck, perfect for entertaining and enjoying sunny days and starry nights. Located in the West Bedford school district with a choice between CPA and West Bedford High. Walking trails are outside your door, and shops, restaurants, and services are nearby. The condo comes with 1 assigned underground parking space, storage, and 1 deeded outdoor parking spot. Condo fees include heat, hot and cold water, parking, and access to building amenities including a party room, gym, and rooftop terraces. An on-site manager helps ensure a clean, secure, and well-maintained condominium experience. Viewings by appointment; book yours today.
Property Details
| Property Style | Residential |
|---|---|
| Zoning | BWCDD |
| Building Style | Apartment |
| Structure Style | Condo Apartment |
| Structures | Patio |
| Utilities | Cable, Electricity, High Speed Internet, Natural Gas, Other |
| Roof | Other |
| Flooring | Ceramic, Laminate |
| Garage Type | Heated, Underground |
| Driveway | Circular |
| Foundation | Poured Concrete |
| Exterior | Aluminium Siding, Brick, Cementitious Board |
| Heating Type | Baseboard, Heat Pump -Ductless, Hot Water, Ductless Cooling |
| Fuel Type | Electric, Natural Gas |
| Water Source | Municipal |
| Sewage | Municipal |
| Building Age | 11 Years |
| Year Built | 2015 |
| Land Features | Landscaped |
Measurements
| Main Living Area | 1,468 sq ft |
|---|---|
| Total Living Area | 1,468 sq ft |
| Building Dimensions | 6’ |
| Floor | Room | Dimensions |
|---|---|---|
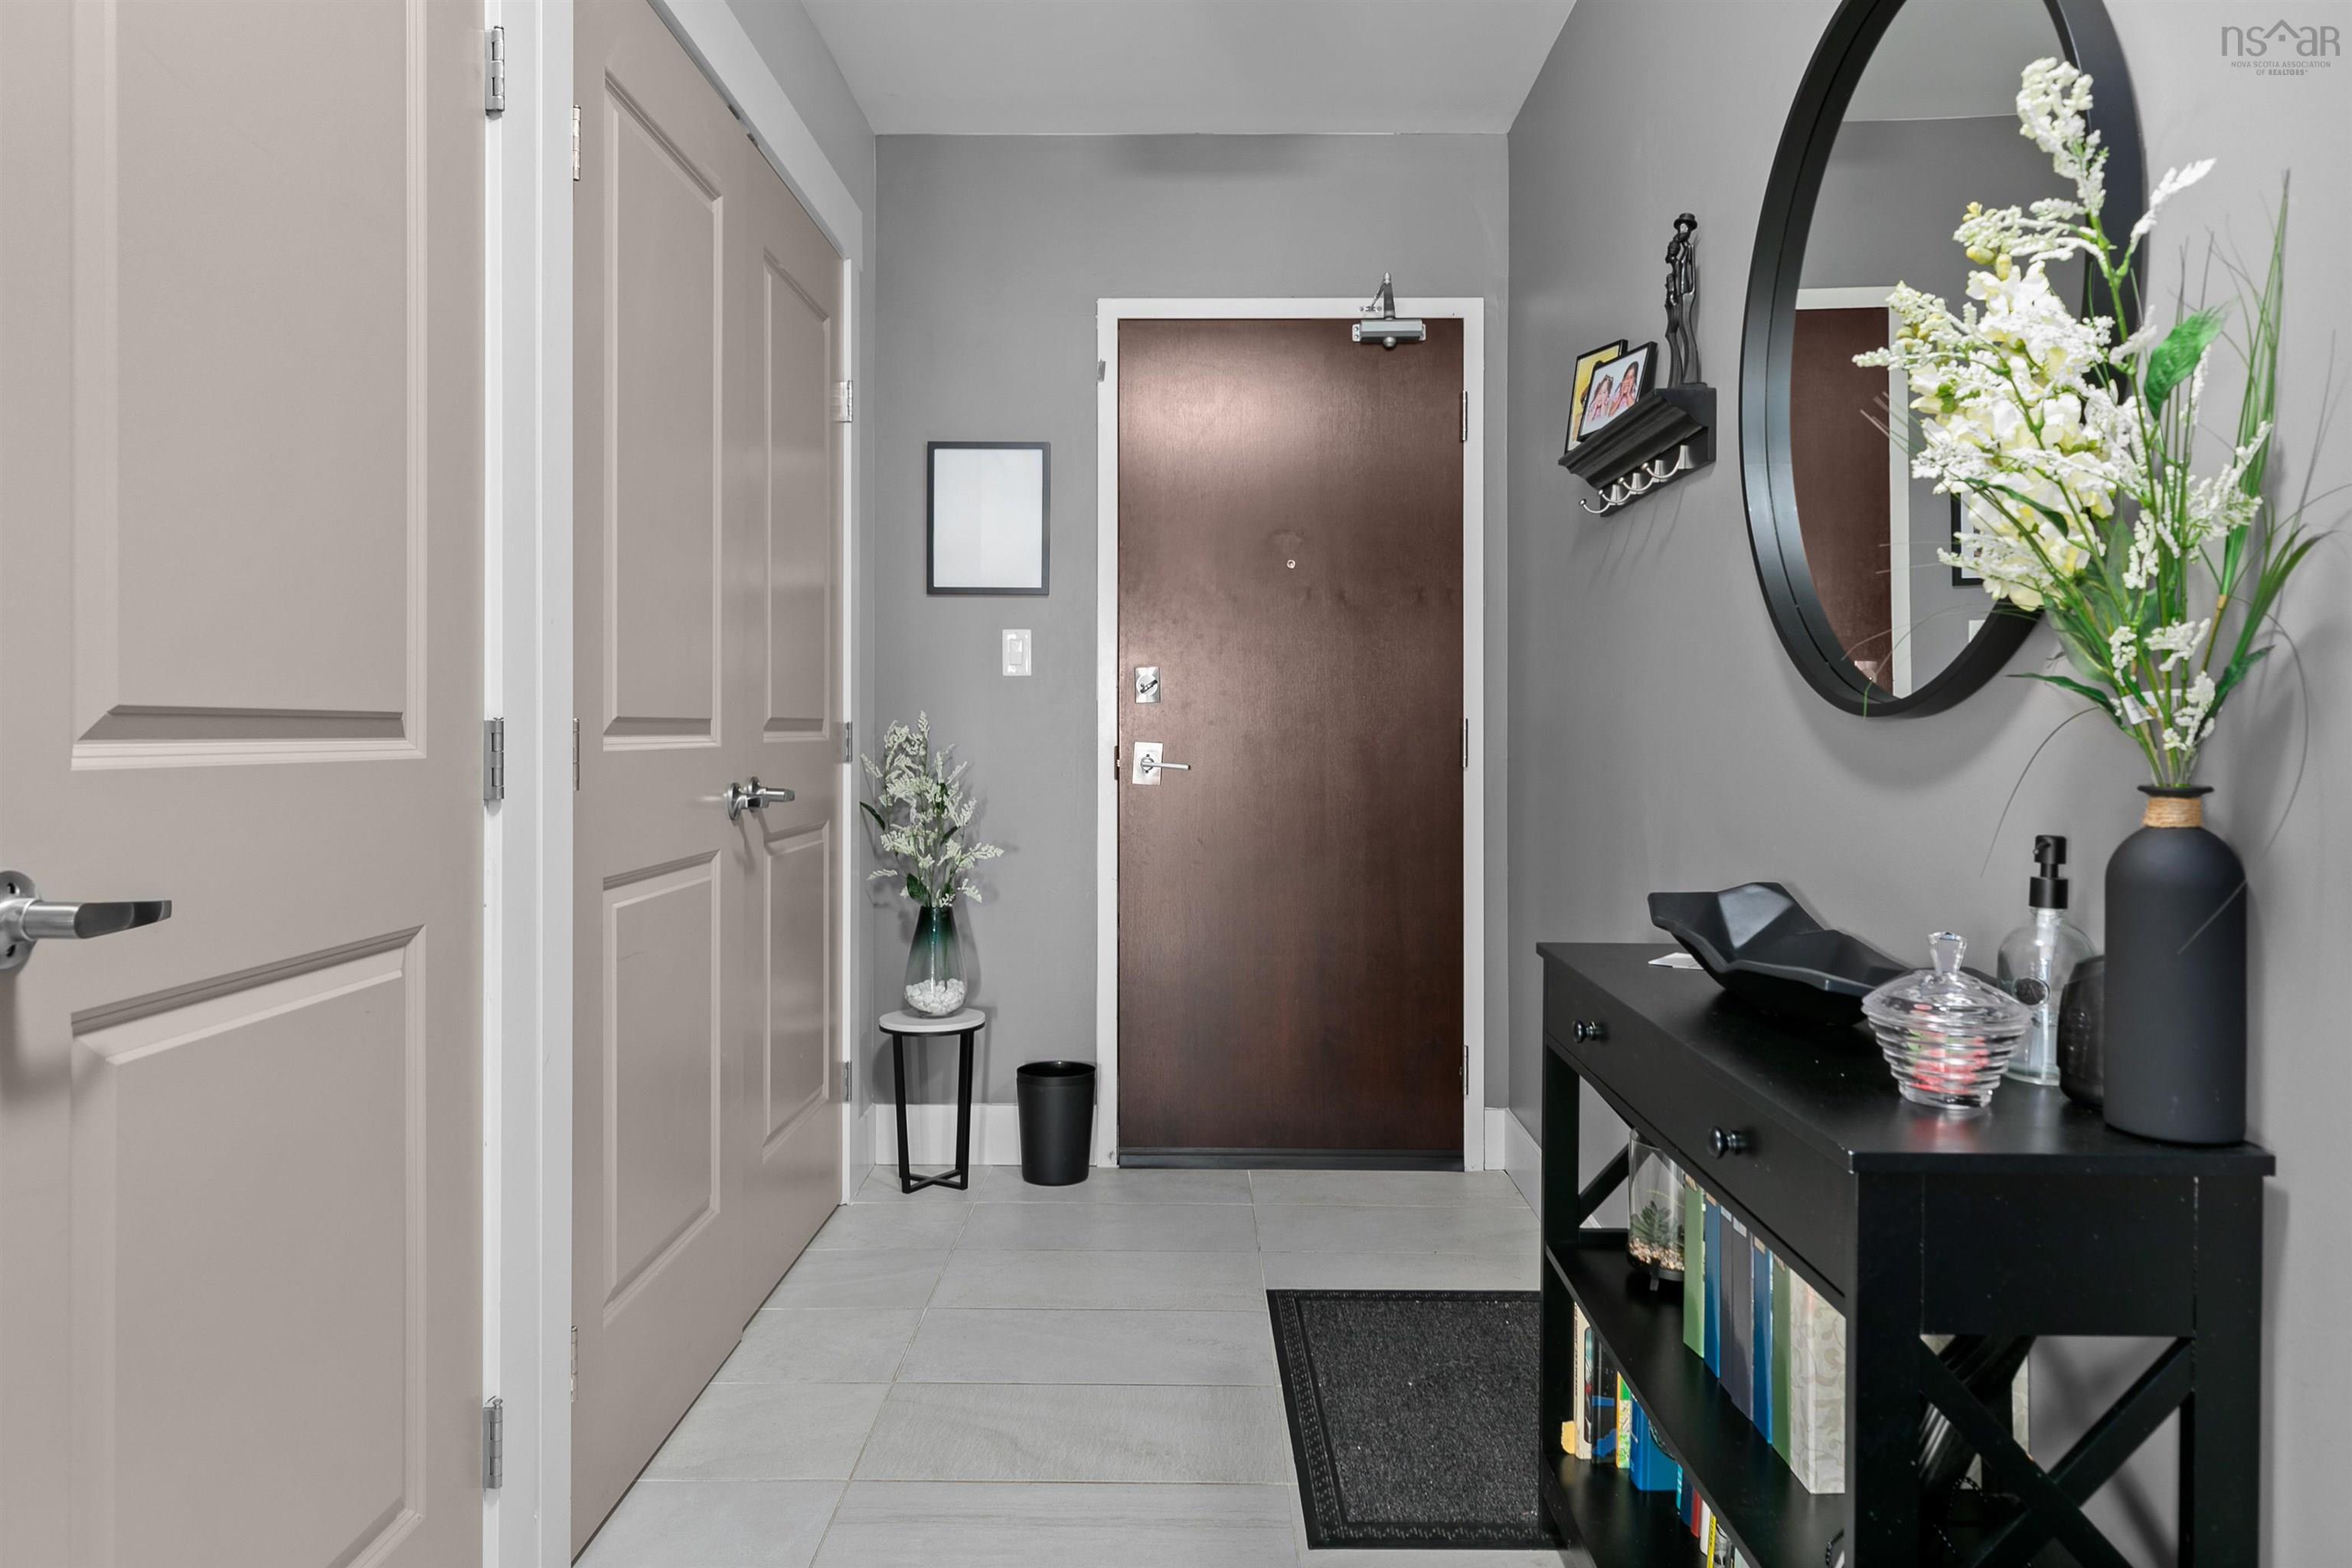
| Main Floor | Foyer | 12’ × 5’ |
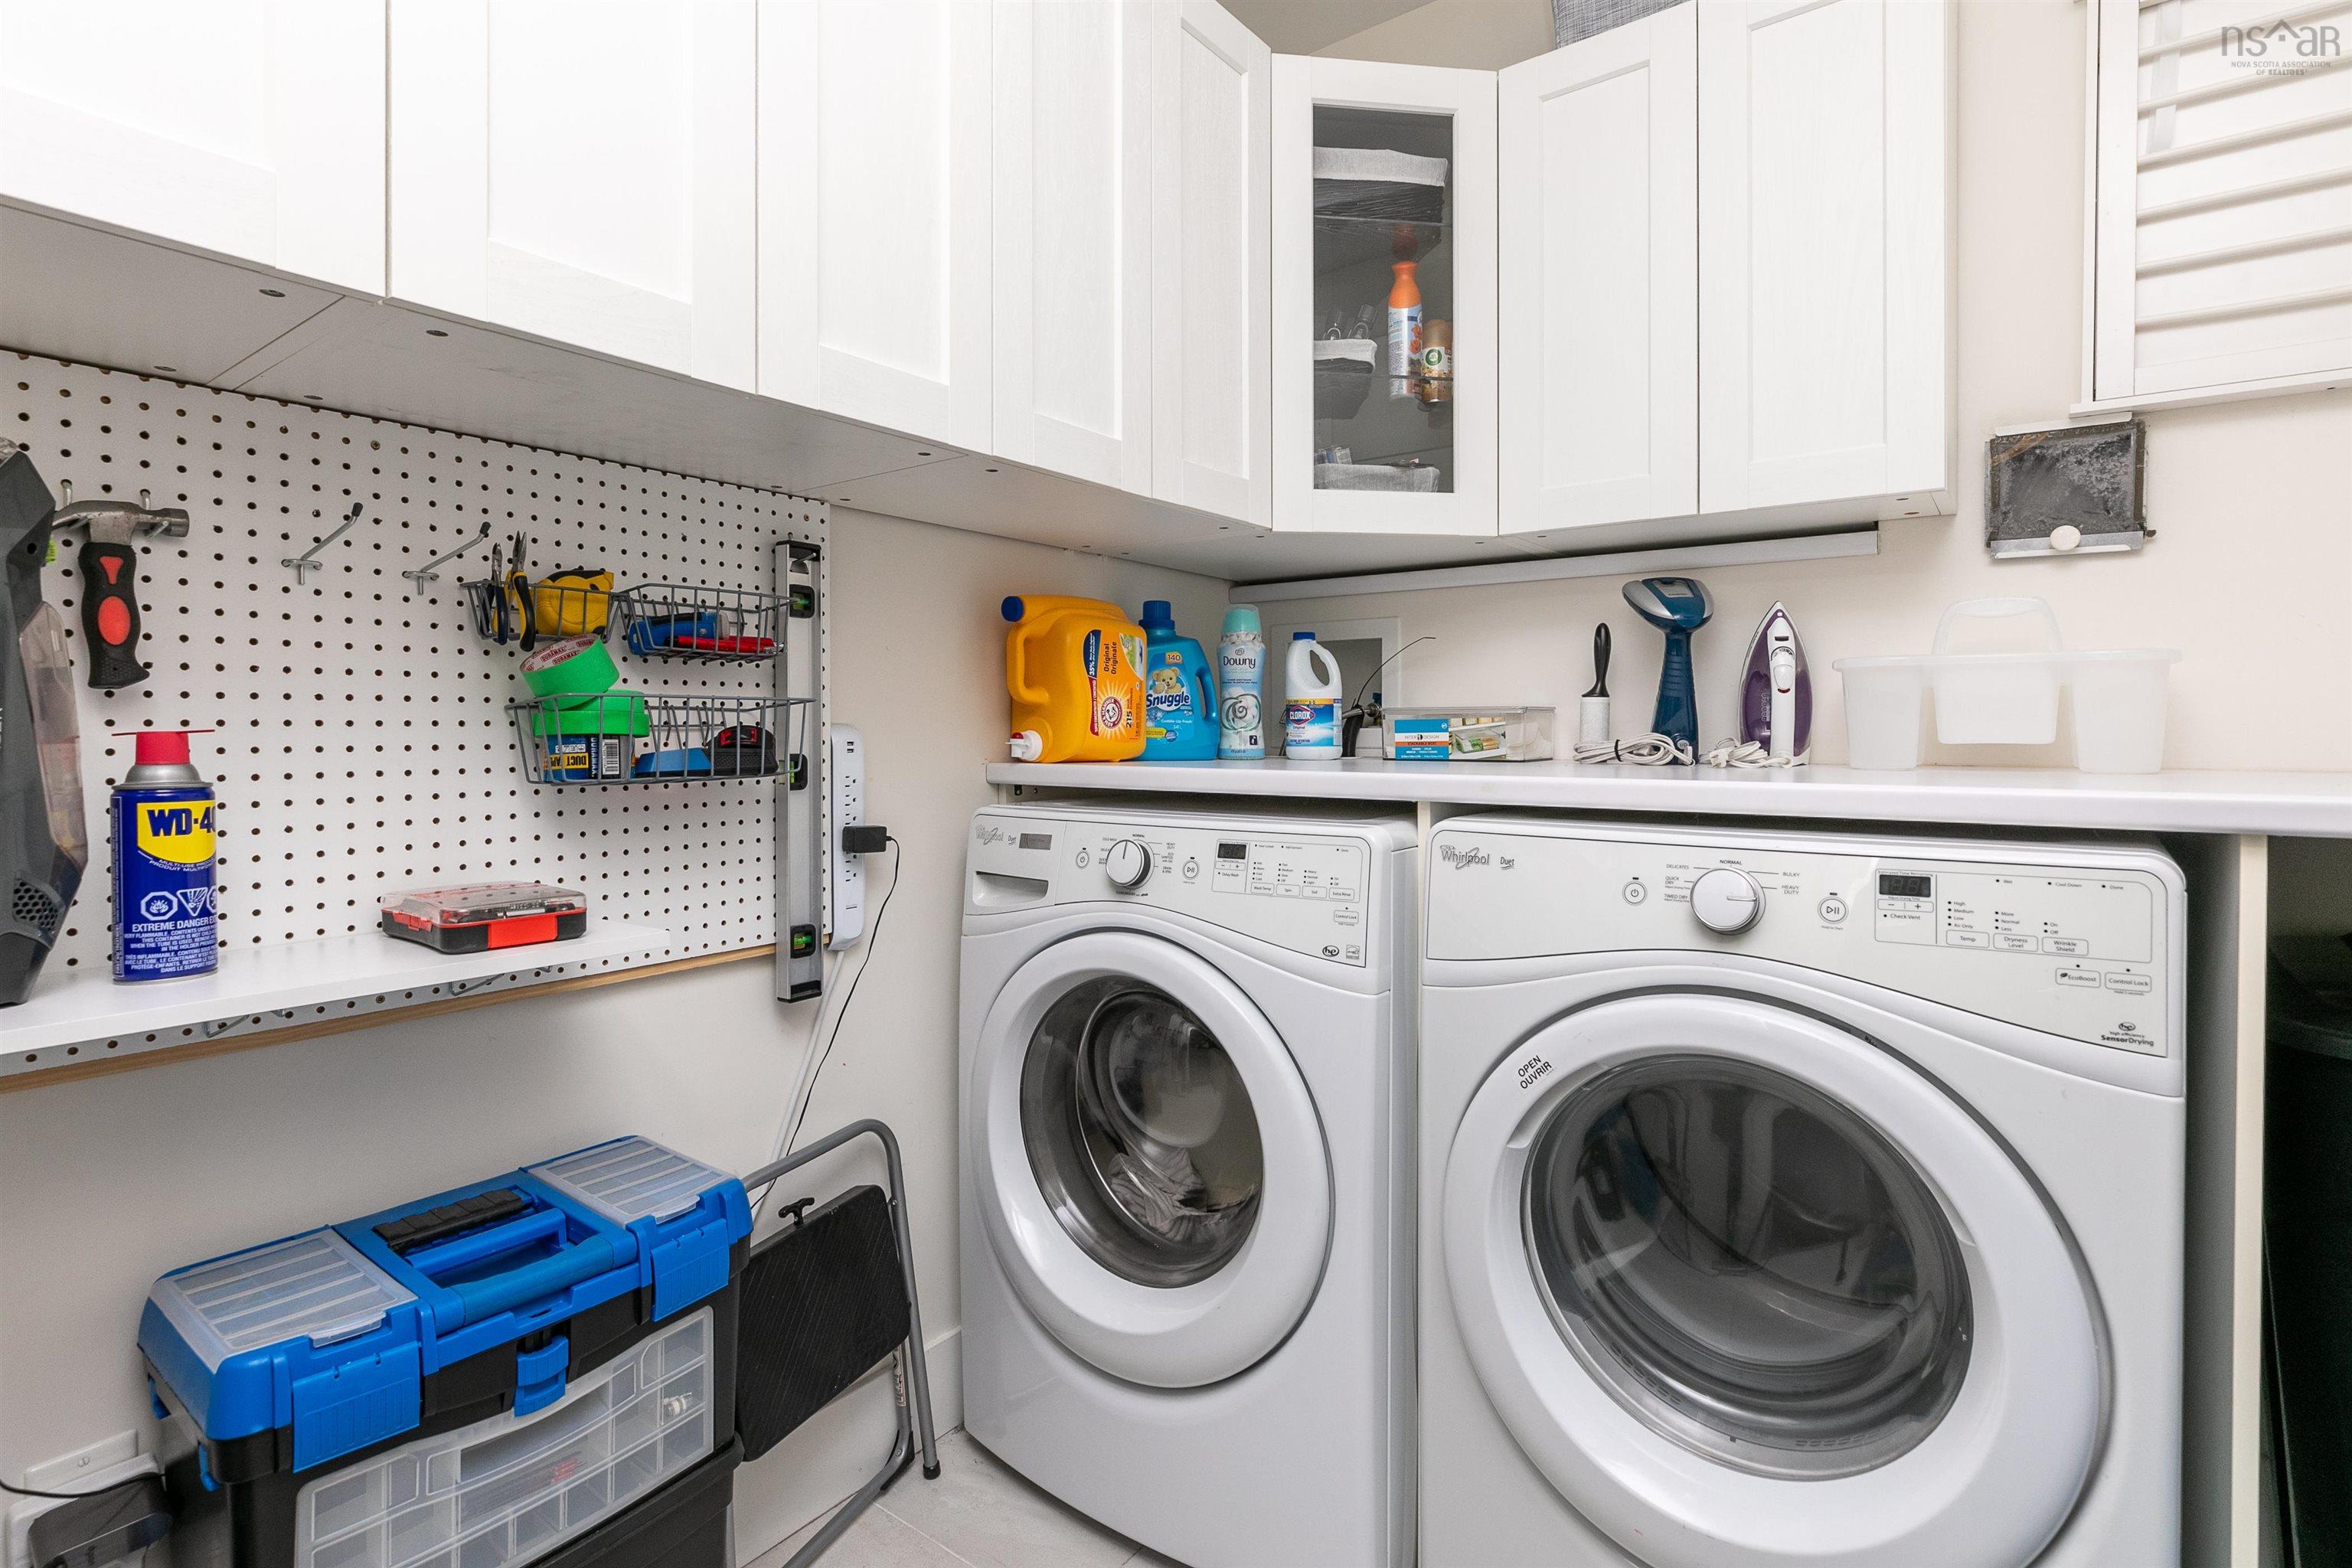
| Main Floor | Laundry | 6’ × 7’ |
| Main Floor | Kitchen | 19’ × 11’ |
| Main Floor | Primary Bedroom | 16’ × 12’ |
| Main Floor | OTHER | 5’ × 8’ |
| Main Floor | Ensuite Bath 1 | 9’ × 7’ |
| Main Floor | Den/Office | 12’ × 9’ |
| Main Floor | Dining Room | 12’ × 9’ |
| Main Floor | Living Room | 12’ × 14’ |
| Main Floor | Bath 2 | 7’ × 8’ |
| Main Floor | Bedroom | 11’ × 15’ |
Features
- Balcony
- Driveway
- Elevator
- Garage
- Gym
- Landscaped
- Parking
- Patio
- Pets Allowed
- Storage
| Condo Fee | $625.61 /month |
|---|---|
| Condo Fee Includes | Heat, Hot/cold H20, Parking |
| Appliances Included | Range - Electric, Dishwasher, Dryer, Washer, Microwave Rng Hd Combo, Refrigerator |
| Other Features | Balcony, Air Exchanger, Elevator, Ensuite Bath, HRV (Heat Rcvry Ventln), Walk In Closet |
Location Details
| County | Halifax |
|---|---|
| District | Bedford |
| Community Features | Park, Playground, Public Transit, Shopping |
| Schools |
|
Contact Agent

Denise MacDonell
denisemacdonell14@gmail.com
Thank you for reaching out
Your message was delivered, and a confirmation email has been sent to the address provided. If you do not see it in your inbox, please check your junk or spam folder.
We’re sorry, but there was an issue submitting your request. Please try again shortly, or contact us directly if the problem persists.