
18 Northcliffe Lane
Summary
|
Beds
4
|
Baths
3
|
Single Family
2,379 sq ft
|
Storeys
3
|
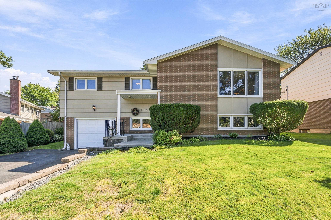
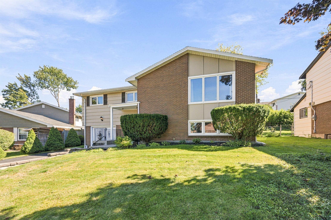
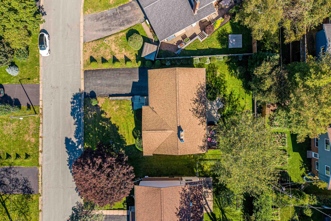
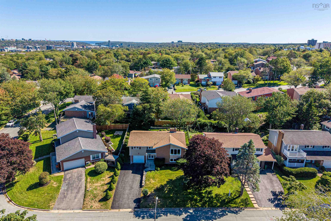
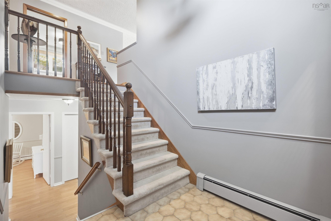
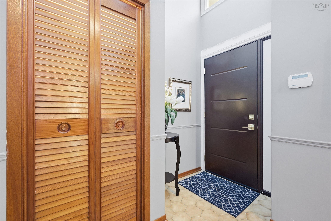
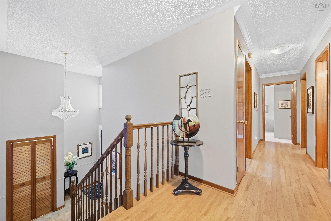
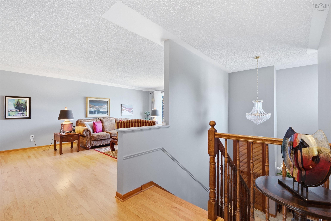
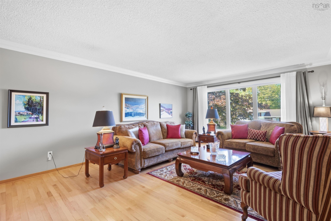
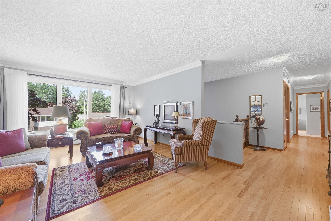
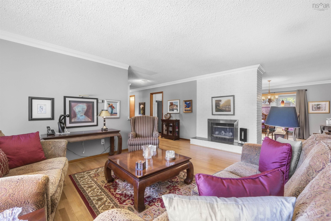
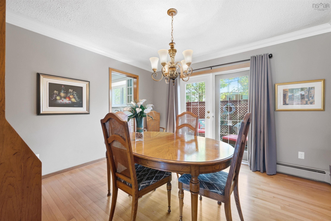
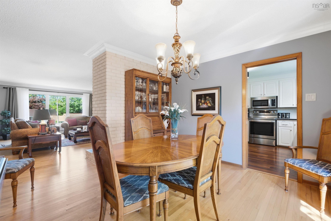
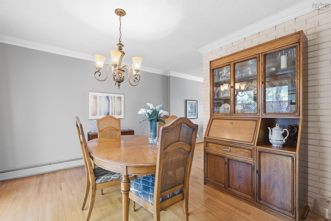
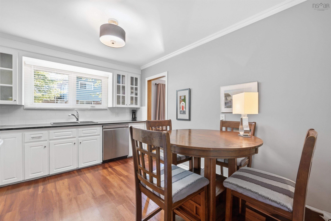
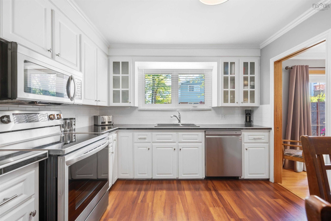
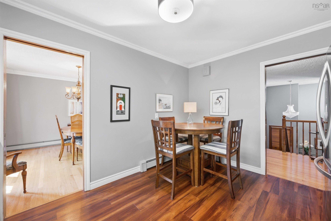
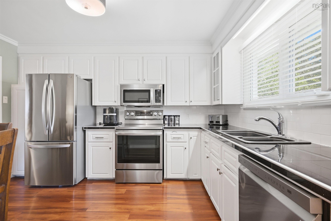
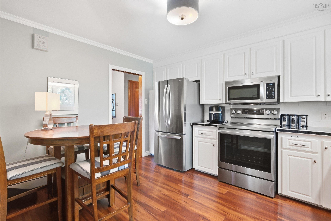
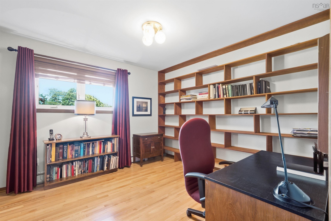
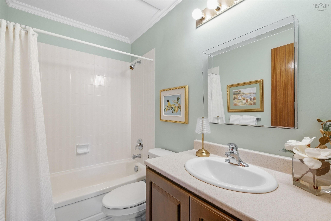
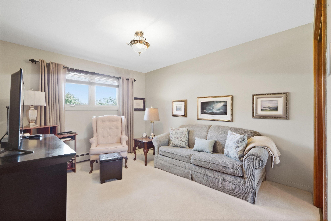
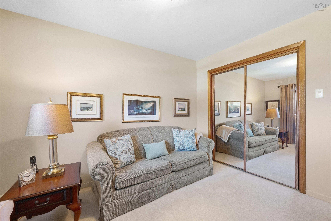
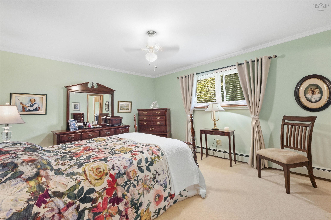
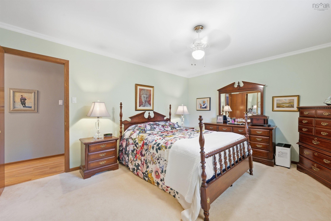
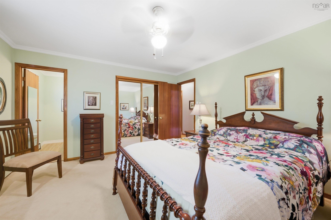
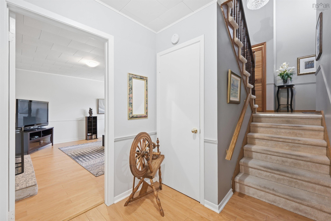
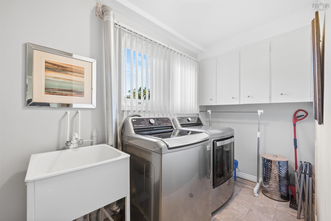
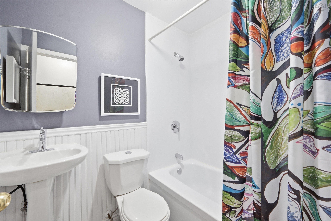
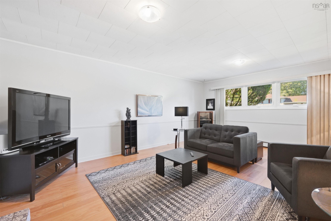
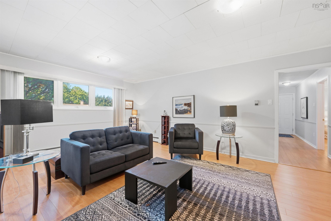
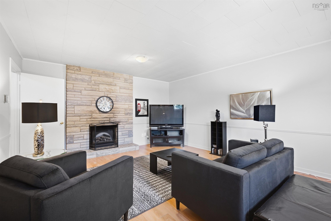
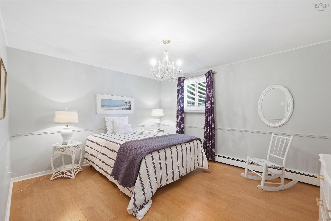
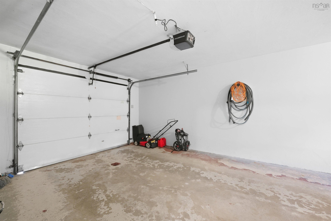
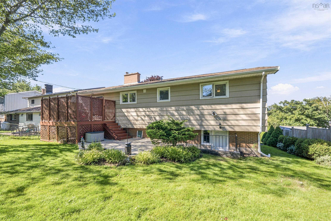
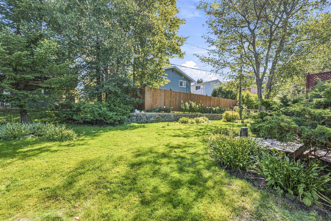
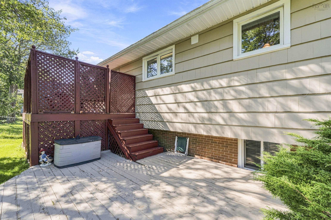
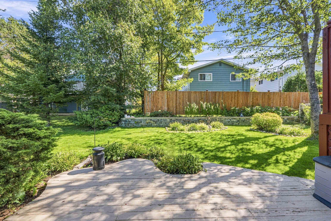
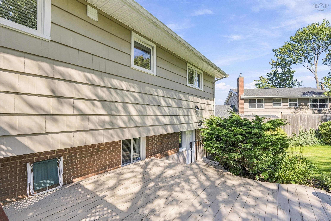
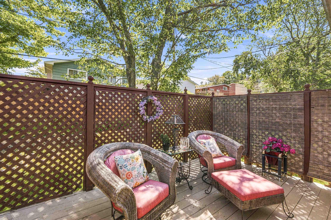
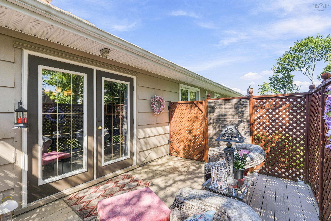
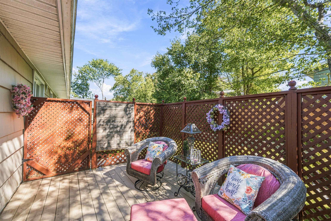
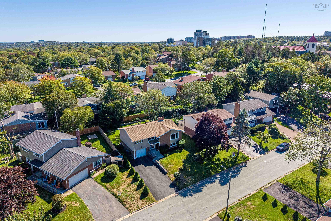
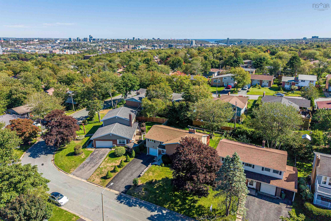
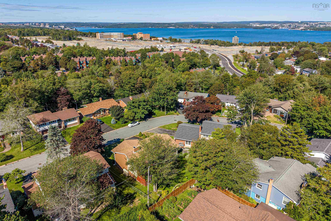
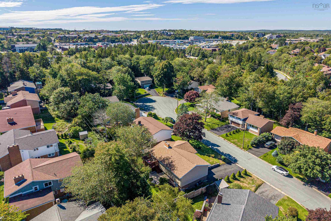
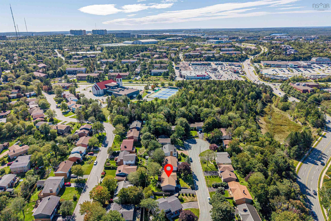
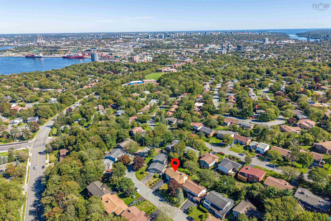
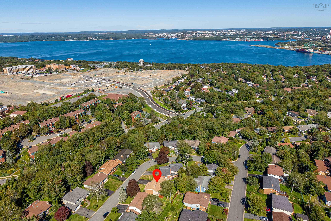
Quality, comfort, convenience. You will find this and much more at 18 Northcliffe Lane. This immaculate two-level split entry is perfectly located on one of the most desirable culs-de-sac in old Clayton Park. The tranquil space includes three bedrooms on the upper level, one lower-level bedroom, three bathrooms, and a private and fully landscaped backyard. The home is move-in ready and features a primary bedroom with two-piece ensuite, pristine hardwood in the main living areas, direct access from the dining room to the deck, fireplace with electric insert, and an updated kitchen with abundant cabinet space and stainless steel appliances. The lower level has laminate flooring and features a spacious family room, full bath, laundry, a fourth bedroom with a walk-in closet, a utility and storage room, and grade-level access to the built-in garage. Situated within walking distance to all levels of school and on the most convenient bus routes in the city. This friendly community enjoys easy access to tennis and pickleball courts, a modern library, Canada Games Centre, trails, parks, shopping, and offers easy access to Bayers Lake, the airport, south shore, valley, and downtown. This home is beautiful in all seasons, and offers urban convenience in a natural setting. Viewings by appointment. Don't hesitate to book yours today.
Property Details
| Property Style | Residential |
|---|---|
| Zoning | R-1 |
| Building Style | Split Entry |
| Structure Style | Detached |
| Structures | Deck |
| Utilities | Cable, Electricity, High Speed Internet, Telephone |
| Roof | Asphalt Shingle |
| Flooring | Carpet, Ceramic, Hardwood, Laminate |
| Basement | Full, Fully Developed, Walkout |
| Garage Type | Built-In, Single |
| Driveway | Double, Paved |
| Foundation | Poured Concrete |
| Exterior | Wood Siding |
| Heating Type | Baseboard, Fireplace, Hot Water |
| Fuel Type | Electric, Oil |
| Water Source | Municipal |
| Sewage | Municipal |
| Building Age | 56 Years |
| Year Built | 1970 |
| Land Features | Landscaped |
Measurements
| Main Living Area | 1,510 sq ft |
|---|---|
| Total Living Area | 2,379 sq ft |
| Lot Size 1 | 6,615 sq ft |
| Total Lot Size | 6,615 sq ft |
| Building Dimensions | 47’ × 33’ |
| Property Size | Under 0.5 Acres |
| Floor | Room | Dimensions |
|---|---|---|
| Main Floor | Foyer | 15’ × 12’ |
| Main Floor | Living Room | 8’ × 12’ |
| Main Floor | Dining Room | 12’ × 16’ |
| Main Floor | Kitchen | 3’ × 4’ |
| Lower Level | Bath 3 | 12’ × 11’ |
| Lower Level | Bedroom | 8’ × 11’ |
| Lower Level | Utility | 17’ × 11’ |
| Lower Level | Family Room | 10’ × 10’ |
| 2nd Level | Bath 1 | 8’ × 10’ |
| 2nd Level | Primary Bedroom | 12’ × 12’ |
| 2nd Level | Ensuite Bath 1 | 4’ × 5’ |
| 2nd Level | Bedroom | 7’ × 4’ |
| 2nd Level | Laundry | 10’ × 12’ |
Features
- Deck
- Driveway
- Fireplace
- Garage
- Landscaped
| Appliances Included | Range - Electric, Dishwasher, Dryer, Washer, Refrigerator |
|---|---|
| Other Features | Ensuite Bath, Fireplace(s), Electric Fireplace, Wood Fireplace, Walk In Closet |
Location Details
| County | Halifax |
|---|---|
| District | Fairmount, Clayton Park, Rockingham |
| Community Features | Park, Playground, Public Transit, Recreation Center, Shopping |
| Schools |
|
Contact Agent

Denise MacDonell
denisemacdonell14@gmail.com
Thank you for reaching out
Your message was delivered, and a confirmation email has been sent to the address provided. If you do not see it in your inbox, please check your junk or spam folder.
We’re sorry, but there was an issue submitting your request. Please try again shortly, or contact us directly if the problem persists.