
3312 Ashburn Avenue
Summary
|
Beds
|
Baths
|
Duplex
sq ft
|
Storeys
|
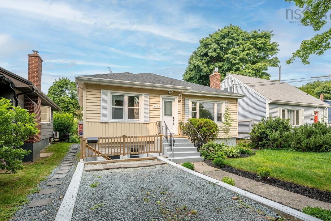
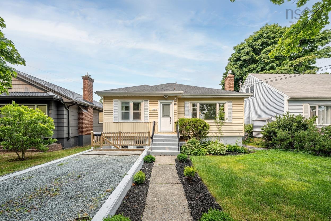
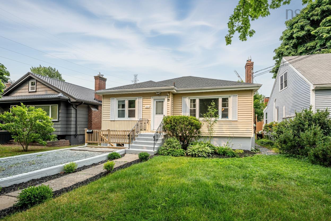
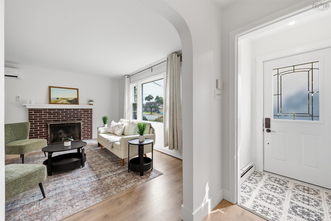
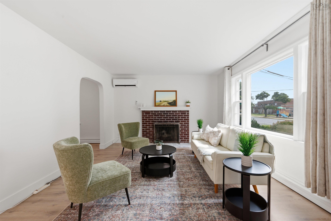
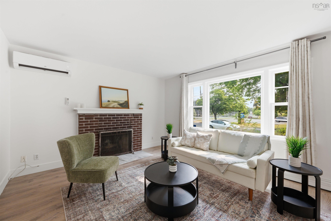
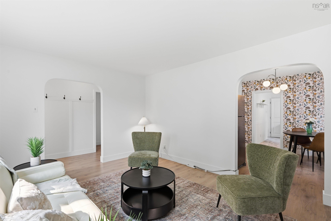
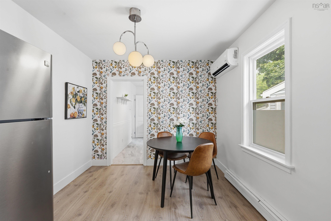
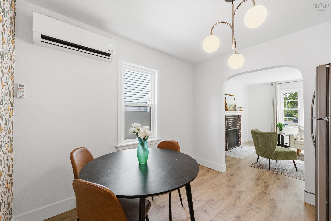
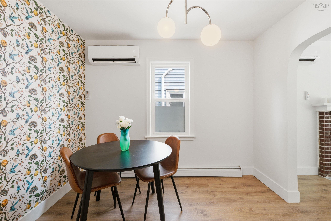
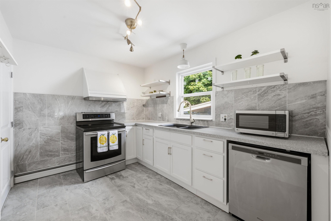
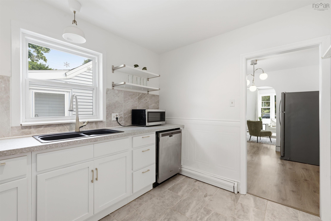
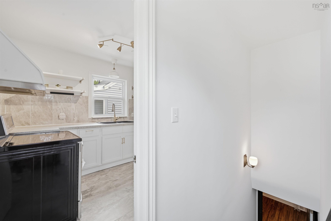
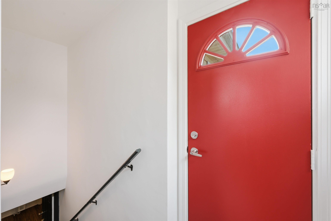
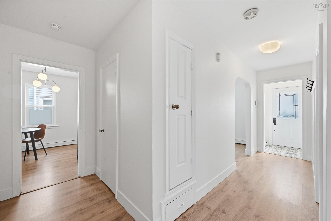
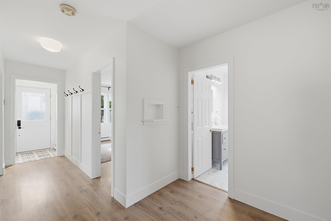
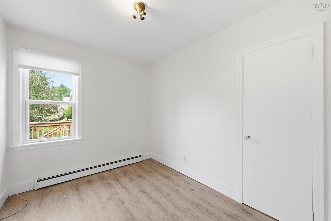
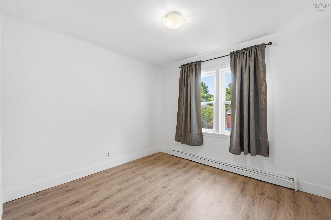
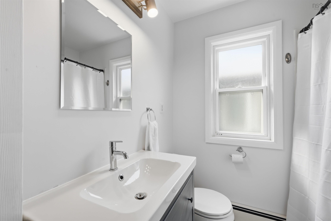
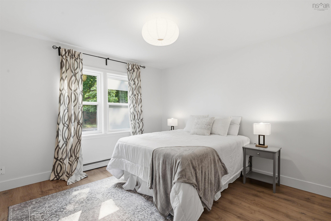
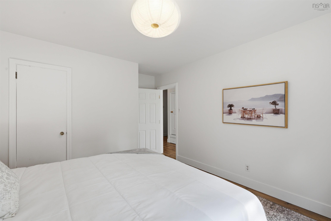
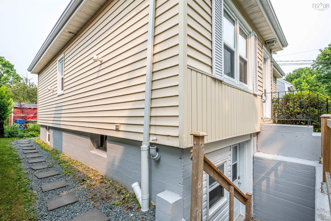
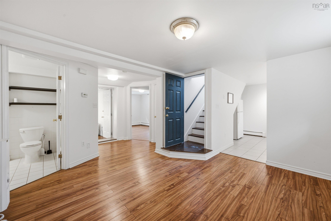
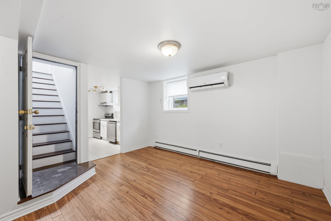
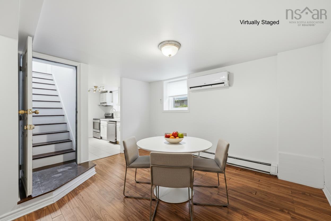
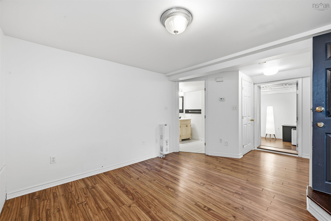
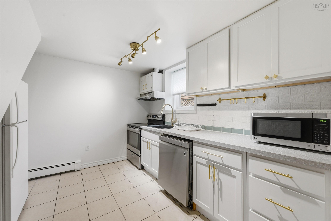
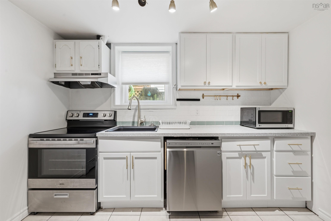
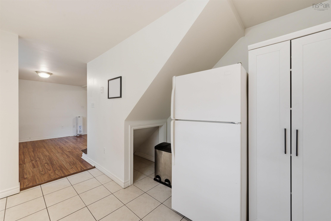
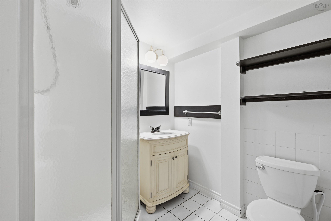
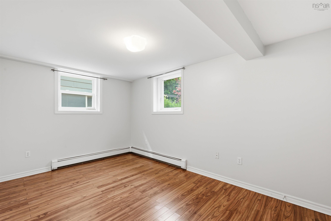
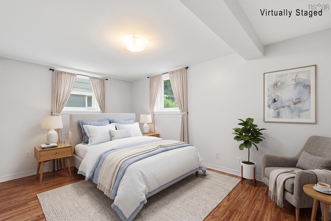
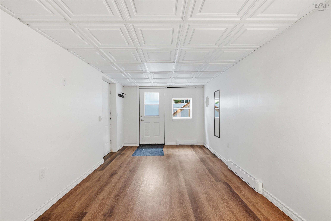
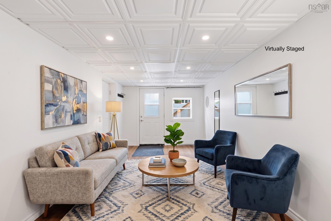
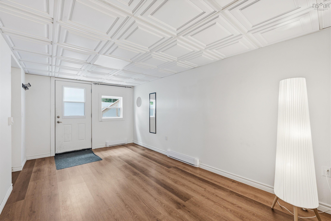
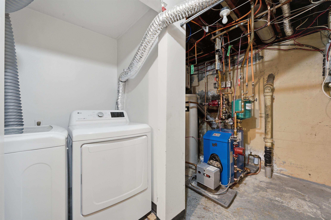
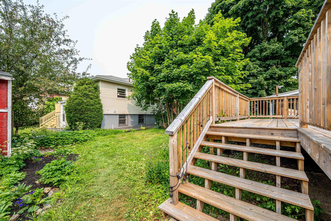
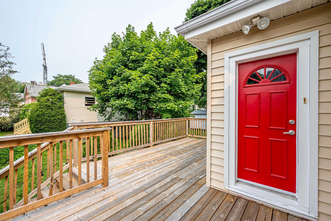
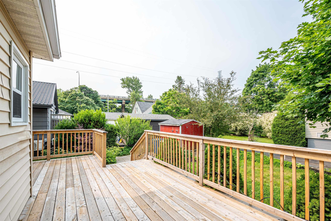
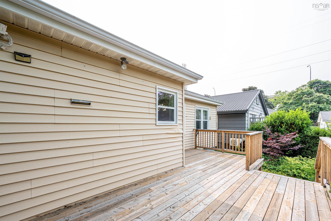
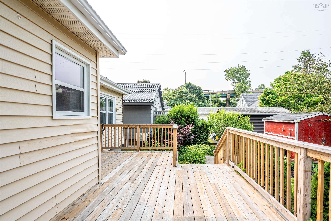
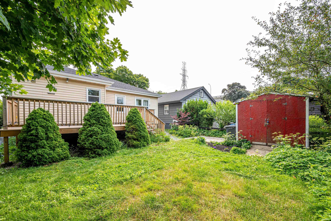
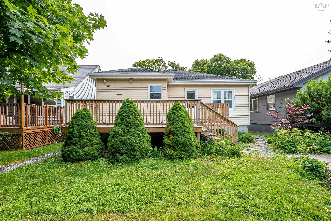
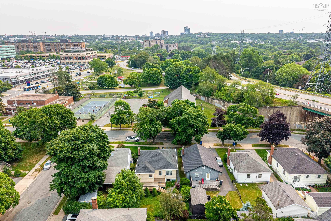
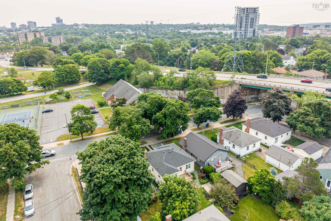
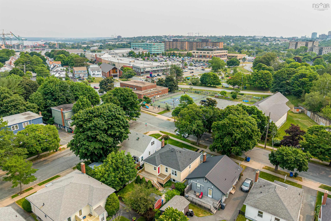
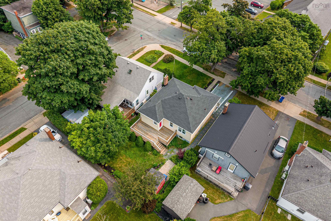
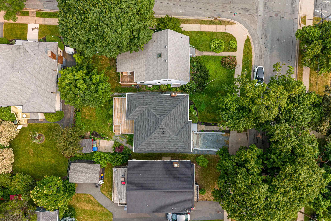
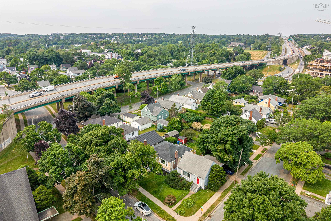
Nestled in the charming West End, 3312 Ashburn Avenue blends comfort with practicality. This updated 1,969 SqFt bungalow offers a layout perfect for extended family, working from home, or income generation. The main level features 3 bedrooms, 1 full bath, kitchen, living and dining rooms, and laundry. The lower level 1 bed, 1 bath suite has both interior and exterior access and its own laundry. Classically finished with hardwood, laminate, shaker style cabinetry, and stainless appliances. Upgrades since 2022 include heat pumps, roof shingles and chimney flashing, french drainage, and rear deck replacement. Located near restaurants, shops, and public transport, this residence connects you to the vibrancy of life in Halifax. Perfect for the homebuyer looking for income to help with the mortgage, investors, or downsizers. Experience the harmony of style, convenience, and warmth at 3312 Ashburn Avenue, in a community that feels like home. Viewings by appointment.
Property Details
| Property Style | Multi-Unit |
|---|---|
| Zoning | ER-3 |
| Building Age | 72 Years |
Measurements
| Lot Size 1 | 4,000 sq ft |
|---|---|
| Total Lot Size | 4,000 sq ft |
| Building Dimensions | 37’ × 32’ |
| Lot Size Source | Land Reg |
| Floor | Room | Dimensions |
|---|
Features
Location Details
| County | Halifax |
|---|---|
| District | Halifax West |
| Schools |
|
Contact Agent

Denise MacDonell
denisemacdonell14@gmail.com
Thank you for reaching out
Your message was delivered, and a confirmation email has been sent to the address provided. If you do not see it in your inbox, please check your junk or spam folder.
We’re sorry, but there was an issue submitting your request. Please try again shortly, or contact us directly if the problem persists.