
33 Ocean Marina Drive
Summary
|
Beds
3
|
Baths
5
|
Cottage
3,247 sq ft
|
Storeys
3
|
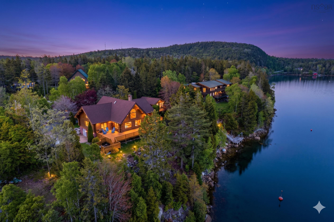
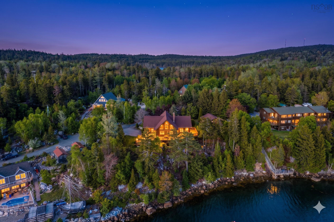
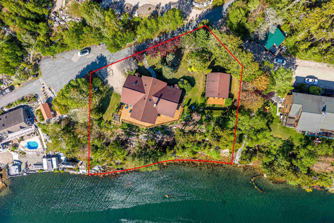
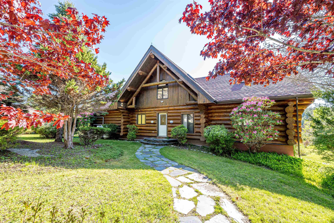
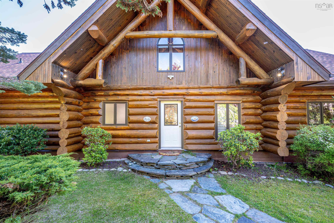
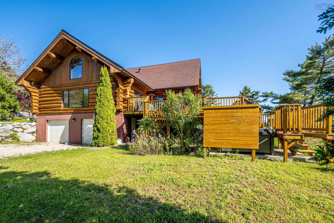
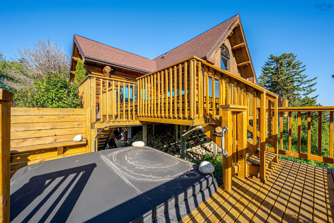
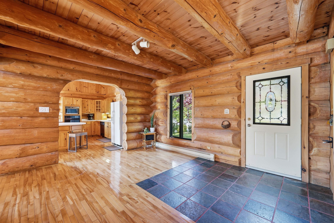
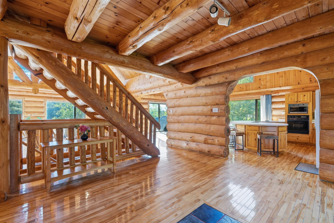
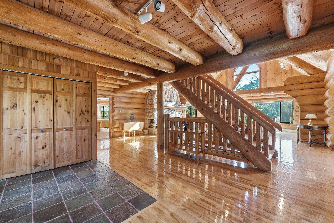
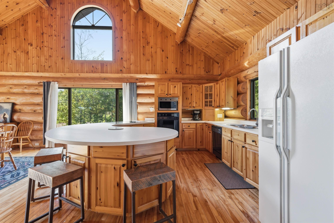
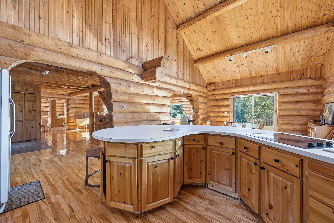
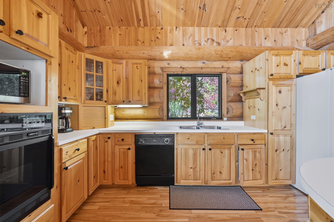
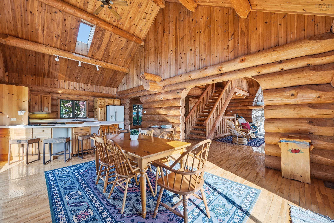
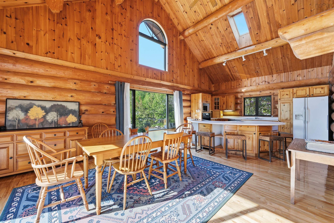
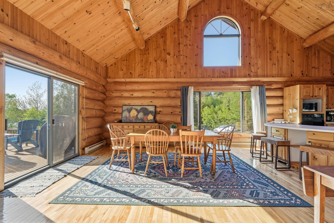
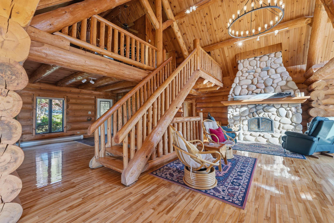
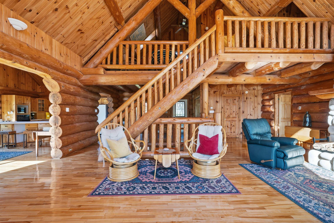
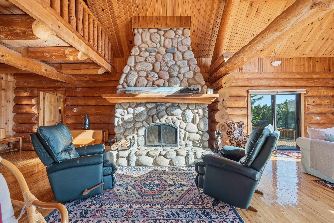
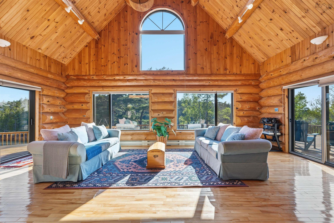
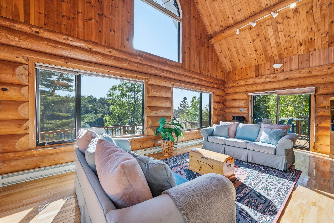
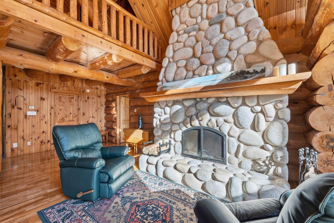
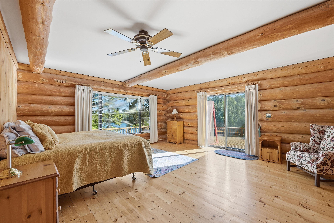
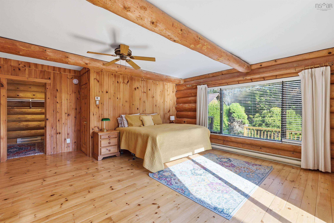
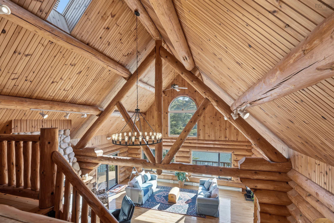
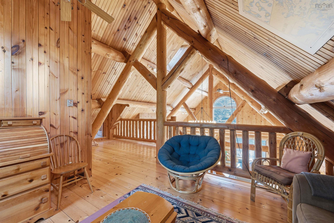
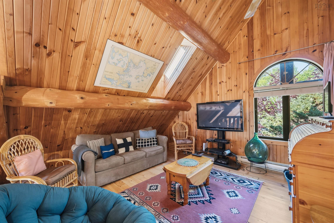
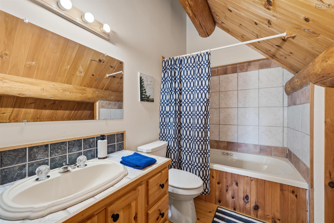
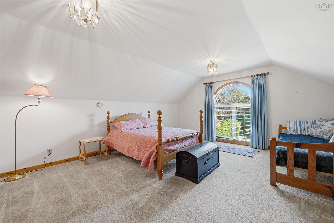
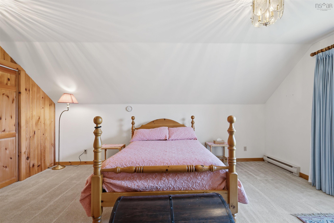
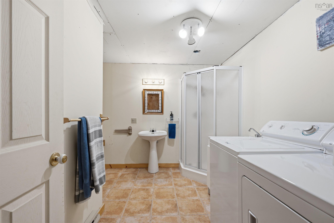
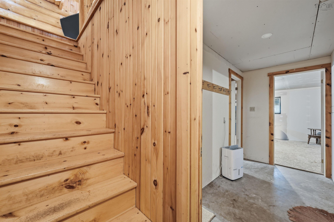
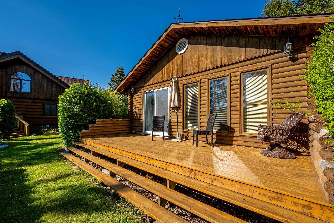
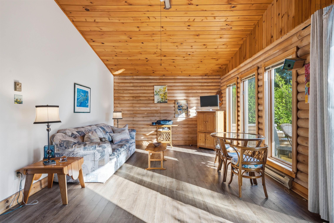
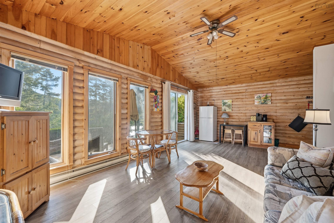
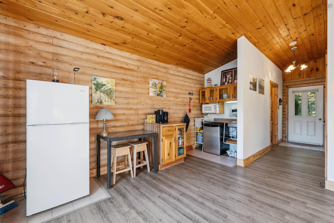
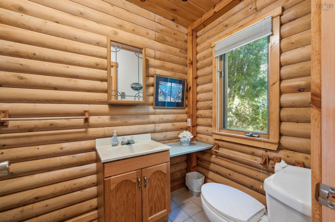
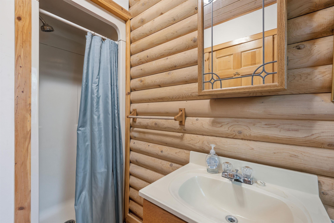
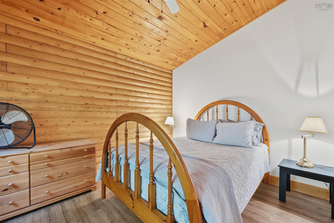
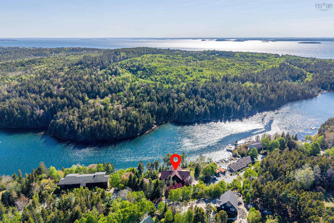
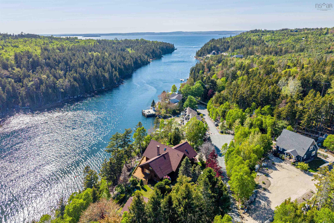
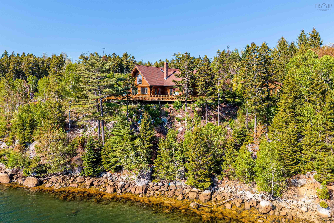
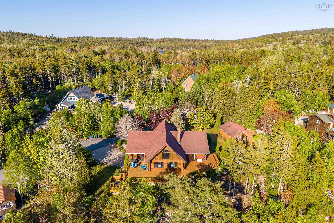
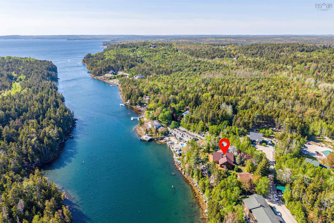
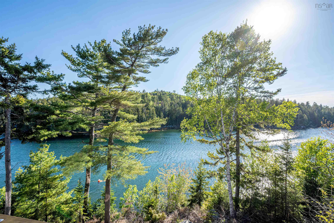
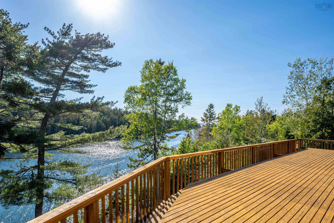
A rare opportunity to own a handcrafted Nova Scotia log home overlooking Deep Cove on the South Shore. Set in a remarkable waterfront location, this home combines natural beauty, architectural craftsmanship, and extraordinary light. Built from locally sourced Nova Scotia logs, the home features soaring ceilings, a dramatic 2-storey beachstone fireplace, and expansive windows framing sweeping sunset views over the blue-green waters of the Cove. Open-concept kitchen, dining, and living areas form the heart of the home, designed for gathering and extending seamlessly to large waterfront-facing decks ideal for outdoor living and sunset enjoyment. The main level offers a private primary suite and the loft includes a bedroom, full bath, and flexible den space. The lower level has a built-in garage, full bath, and is partially finished with potential to add living space. A 1-bedroom guest cottage offers versatility for guests, extended family, or rental income, with potential for year-round use. In-floor heating ensures comfort throughout the seasons. The grounds include mature trees, gardens, and privacy. Craftsmanship, light, and setting converge in an extraordinary waterfront lifestyle on Nova Scotia’s South Shore. This property must be seen to be understood.
Property Details
| Property Style | Residential |
|---|---|
| Zoning | General |
| Building Style | 2 Storey,Chalet |
| Structure Style | Detached |
| Structures | Deck |
| Utilities | Cable, Electricity, High Speed Internet, Telephone |
| Roof | Asphalt Shingle |
| Flooring | Carpet, Ceramic, Hardwood, Softwood |
| Basement | Full, Partially Developed, Walkout |
| Garage Type | Built-In, Double |
| Driveway | Double, Gravel, Multiple Driveways, Parking Spaces(s) |
| Foundation | Poured Concrete |
| Exterior | Log |
| Heating Type | Baseboard, In Floor, Radiant |
| Fuel Type | Electric, Propane |
| Water Source | Drilled Well |
| Sewage | Community |
| Building Age | 32 Years |
| Year Built | 1994 |
| Land Features | Landscaped |
| Water Access | Access: Ocean, View: Ocean |
| Water Frontage | Access: Ocean, View: Ocean |
Measurements
| Main Living Area | 3,158 sq ft |
|---|---|
| Total Living Area | 3,247 sq ft |
| Water Frontage Measurements | 192 |
| Lot Size 1 | 26,127 sq ft |
| Total Lot Size | 26,127 sq ft |
| Building Dimensions | 45’4” × 62’9” |
| Lot Size Source | Land Reg |
| Property Size | 0.5 To 0.99 Acres |
| Floor | Room | Dimensions |
|---|---|---|
| Main Floor | Foyer | 6’ × 14’ |
| Main Floor | Kitchen | 15’ × 13’ |
| Main Floor | Dining Room | 15’ × 16’ |
| Main Floor | Living Room | 25’ × 24’ |
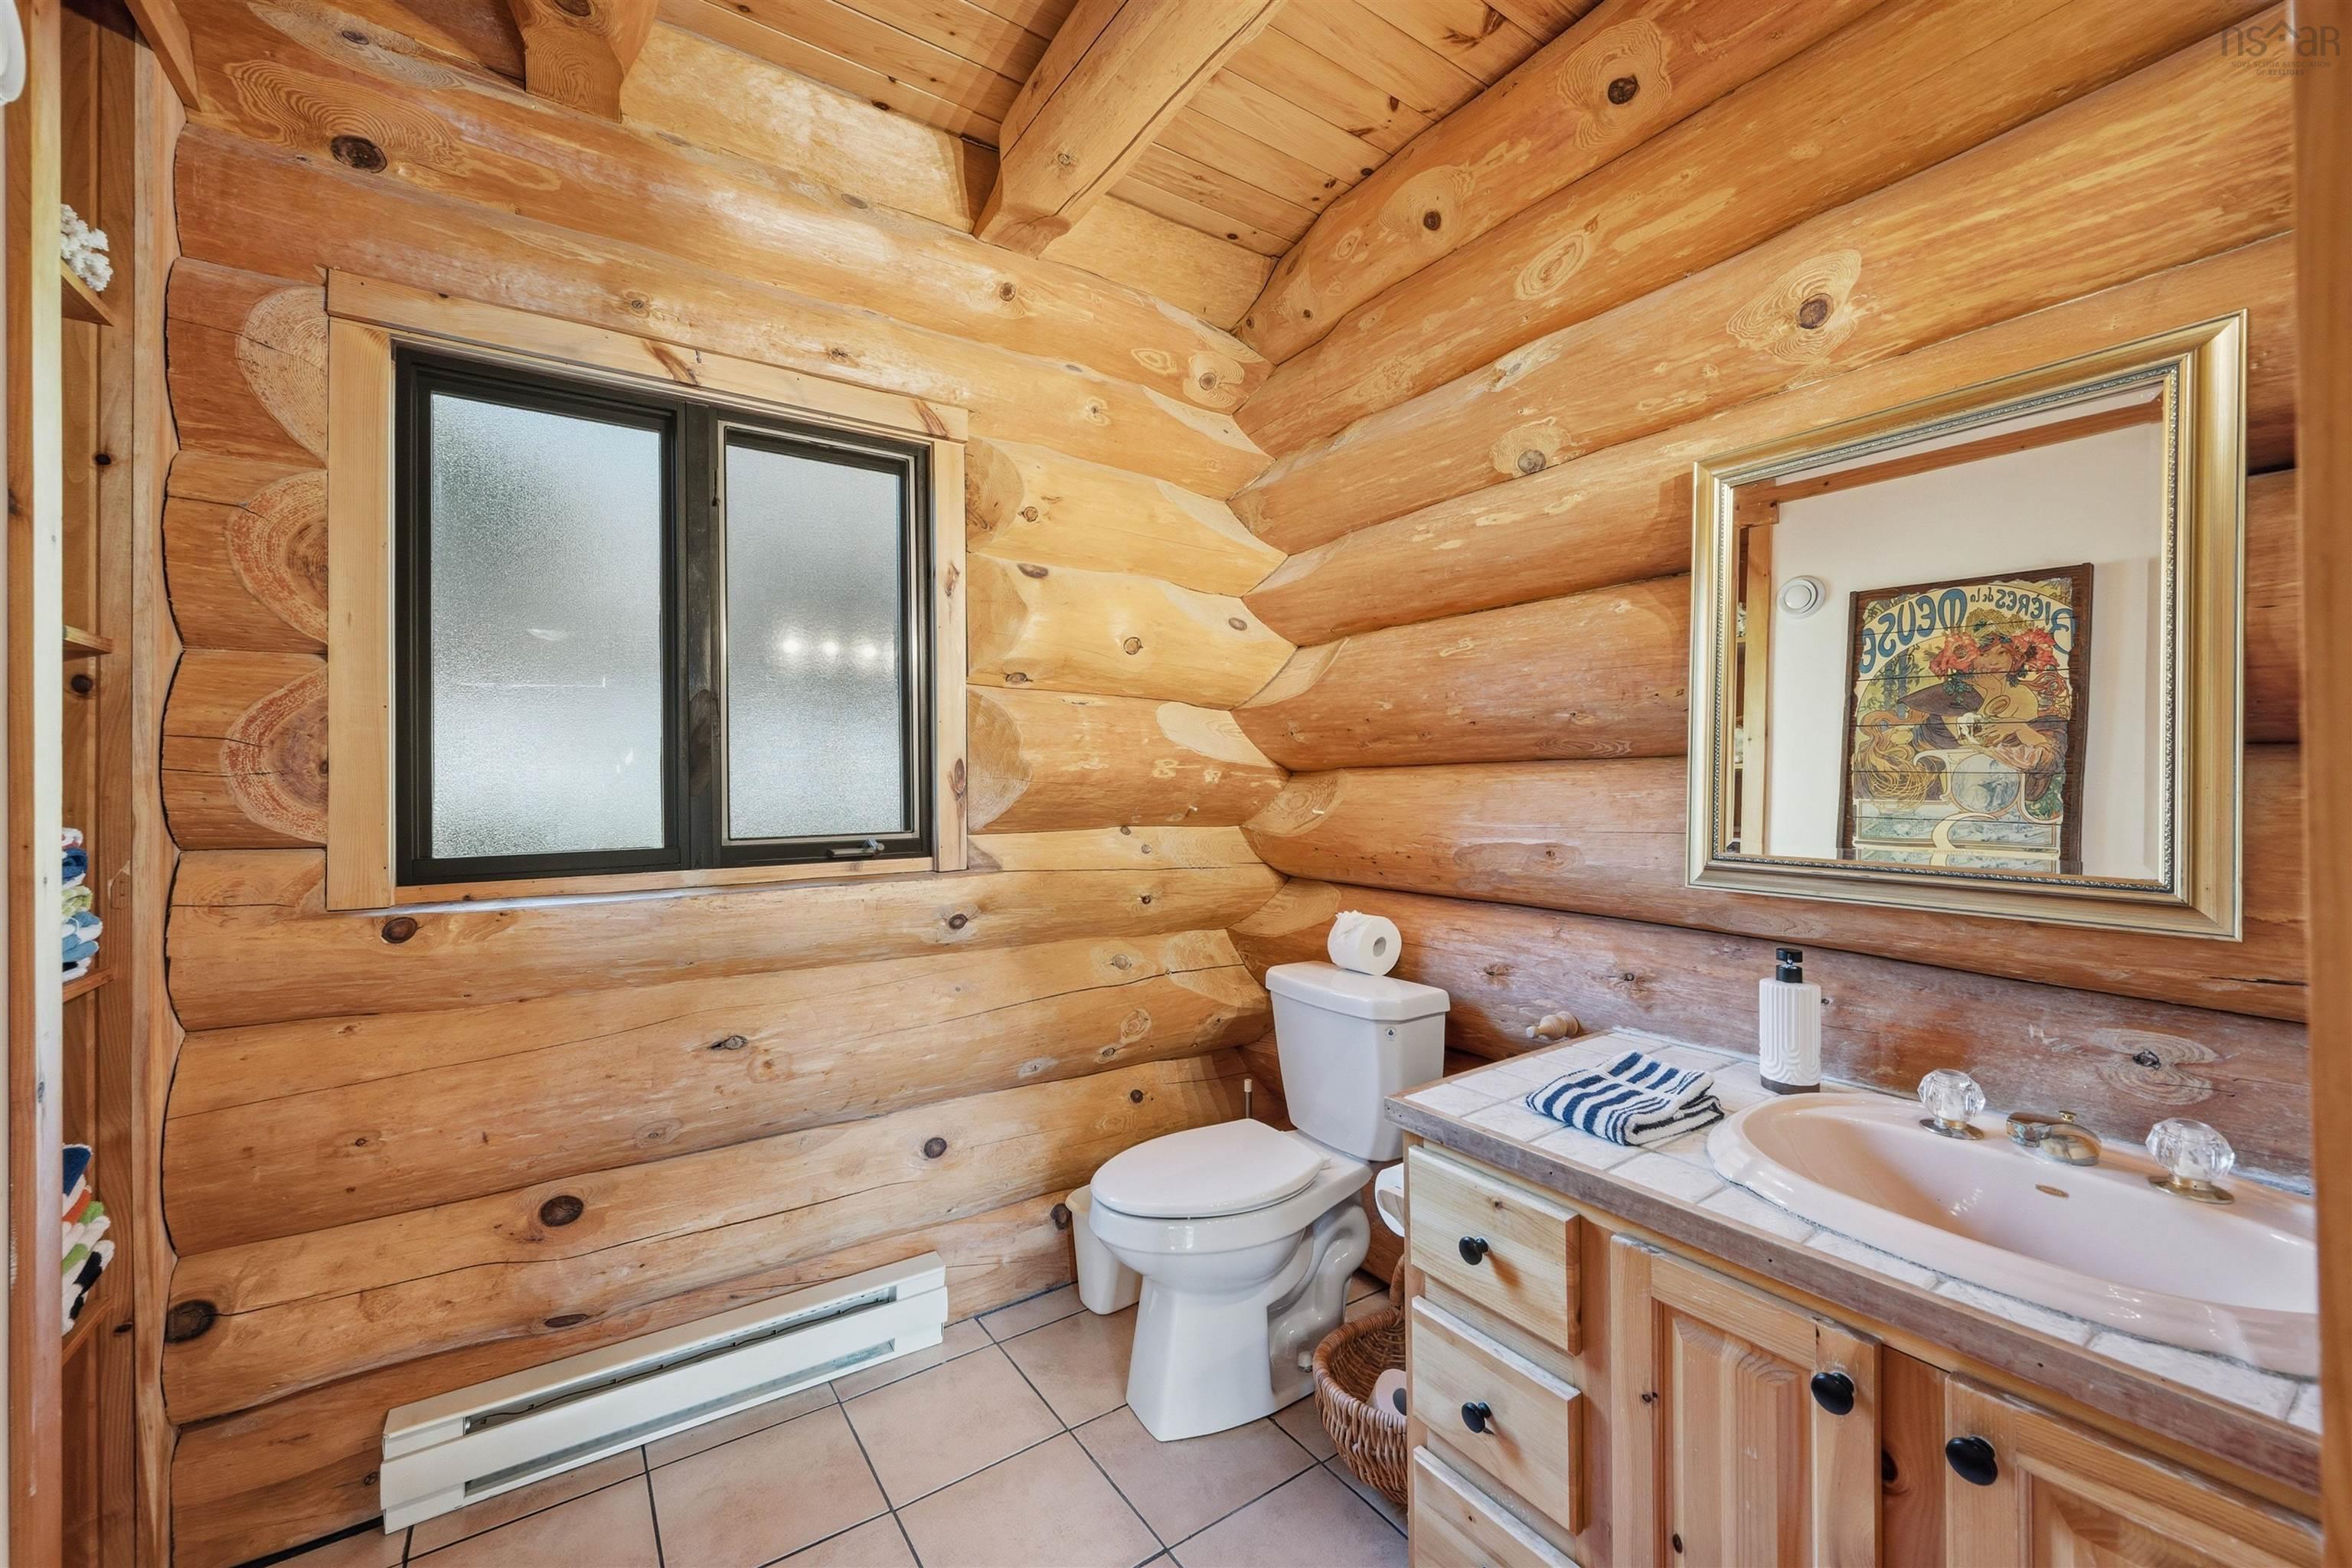
| Main Floor | Bath 1 | 7’ × 6’ |
| Main Floor | Primary Bedroom | 19’ × 20’ |
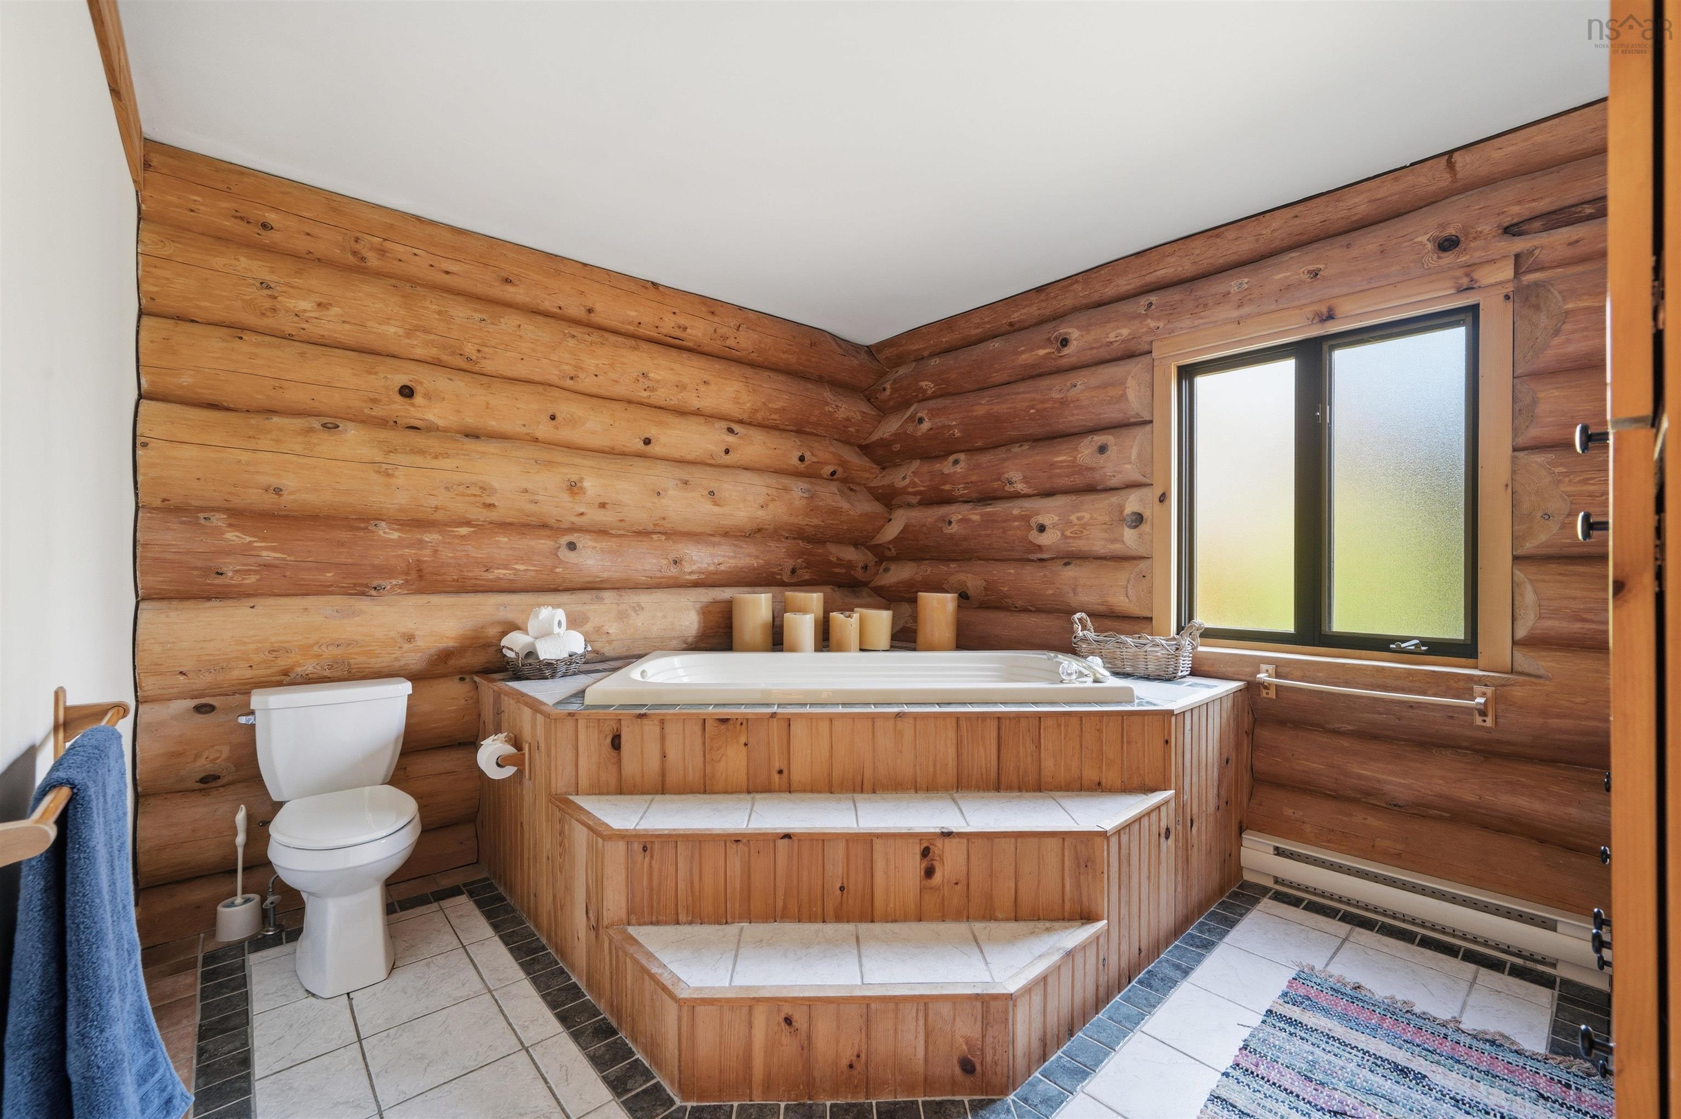
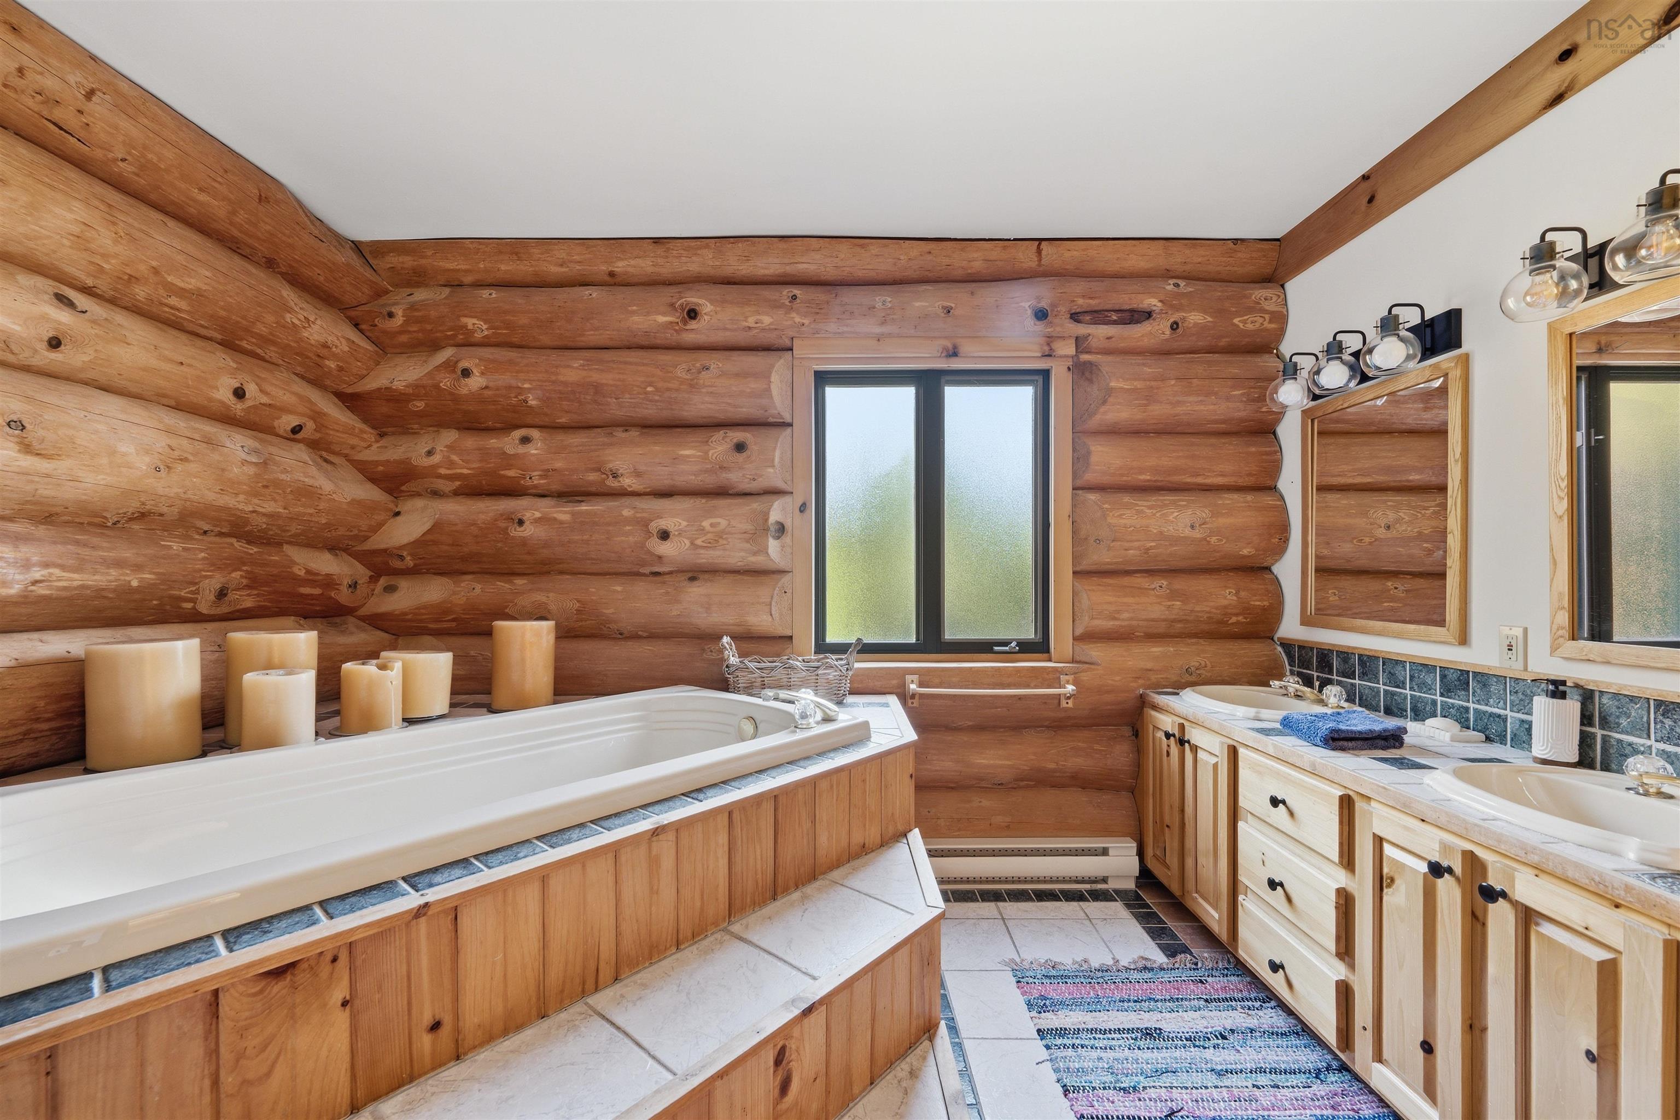
| Main Floor | Ensuite Bath 1 | 10’ × 12’ |
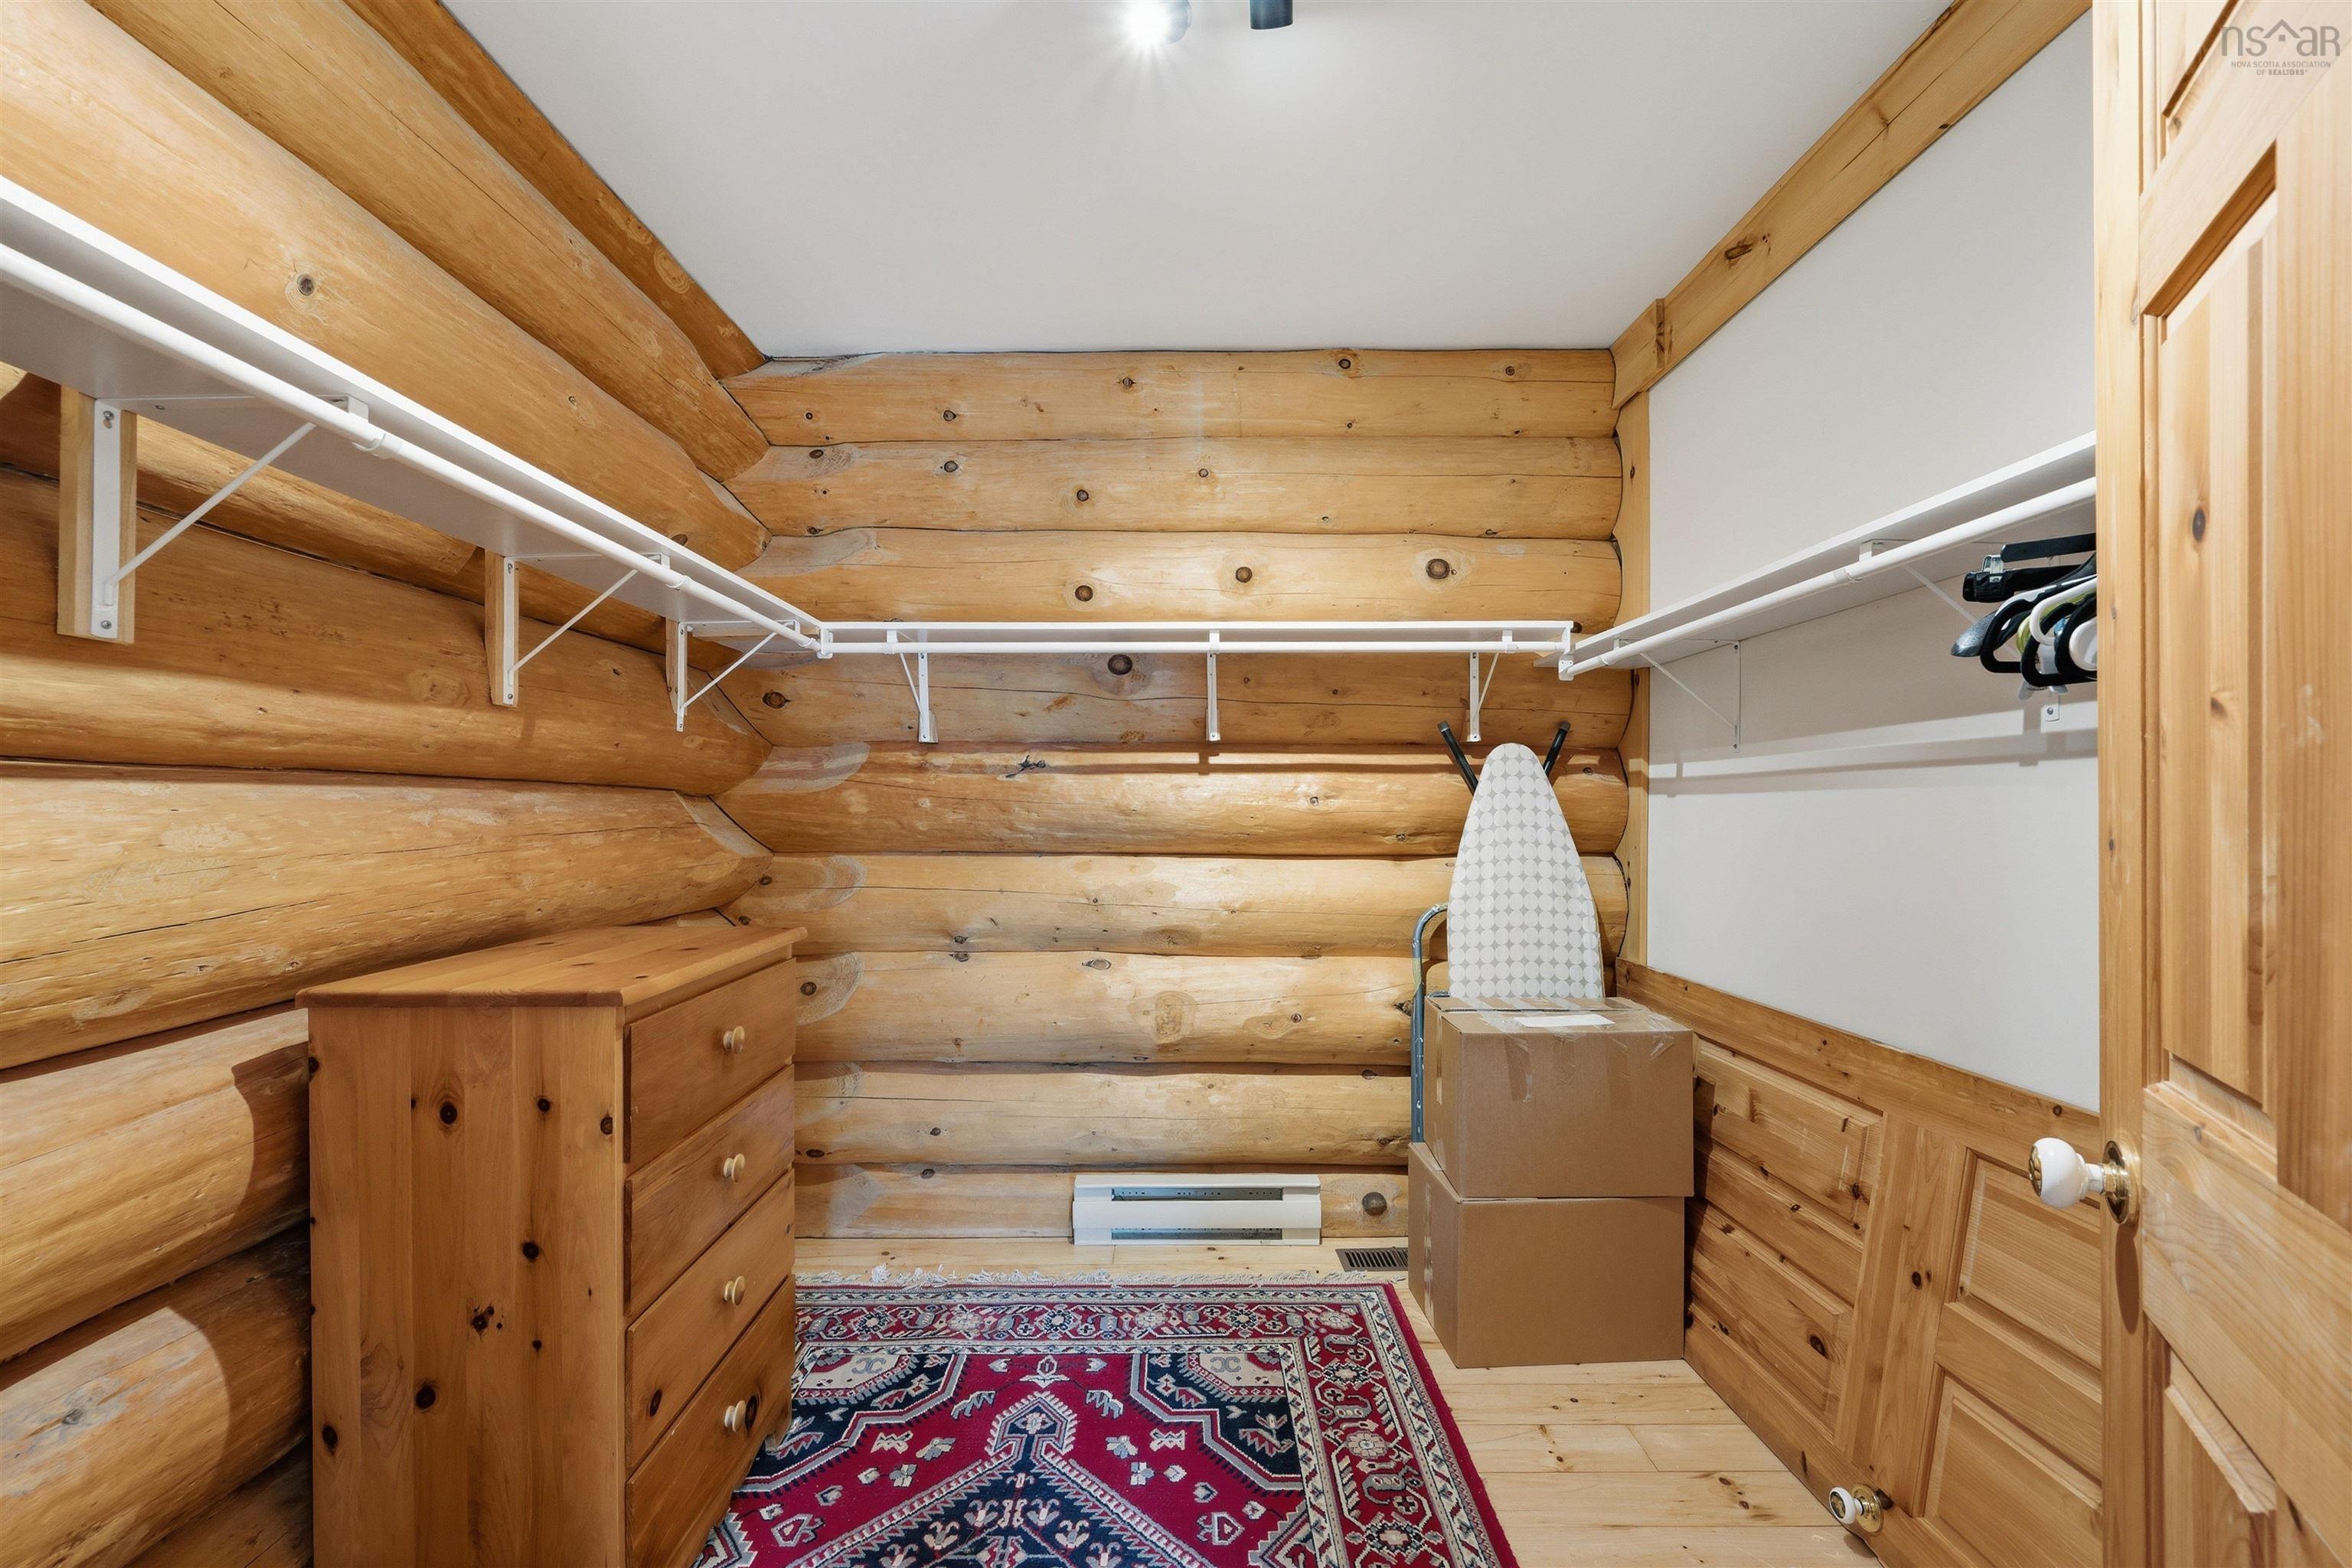
| Main Floor | Storage | 8’ × 8’ |
| 2nd Level | Bedroom | 19’ × 15’ |
| 2nd Level | Family Room | 26’ × 18’ |
| 2nd Level | Bath 3 | 10’ × 8’ |
| Basement | Bath 4 | 10’ × 10’ |
| Basement | OTHER | 24’ × 13’ |
| Basement | OTHER | 26’ × 28’ |
| Basement | Utility | 13’ × 5’ |
| Basement | OTHER | 18’ × 29’ |
| Basement | Workshop | 16’ × 14’ |
Features
- Deck
- Driveway
- Fireplace
- Garage
- Hot Tub
- Landscaped
| Appliances Included | Glass Cooktop, Oven - Electric, Dishwasher, Dryer, Washer, Microwave, Refrigerator |
|---|---|
| Other Features | Ensuite Bath, Hot Tub, Water Jet Tub, Fireplace(s), Wood Fireplace, Walk In Closet |
Location Details
| County | Lunenburg |
|---|---|
| District | Lunenburg County |
| Community Features | Marina |
| Schools |
|
Contact Agent

Denise MacDonell
denisemacdonell14@gmail.com
Thank you for reaching out
Your message was delivered, and a confirmation email has been sent to the address provided. If you do not see it in your inbox, please check your junk or spam folder.
We’re sorry, but there was an issue submitting your request. Please try again shortly, or contact us directly if the problem persists.