
3312 Ashburn Avenue
Summary
|
Beds
4
|
Baths
2
|
Single Family
1,969 sq ft
|
Storeys
2
|
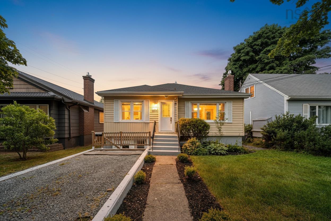
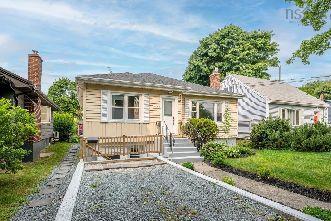
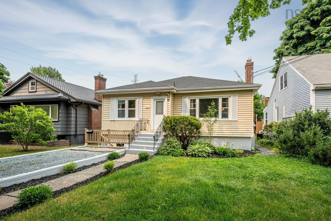
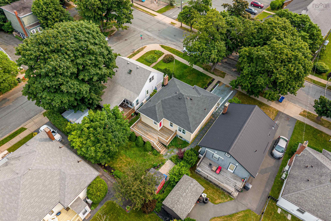
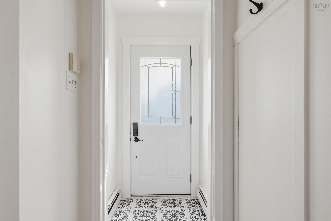
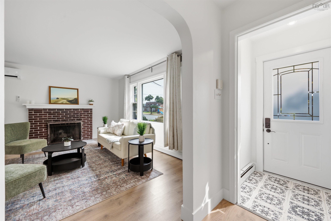
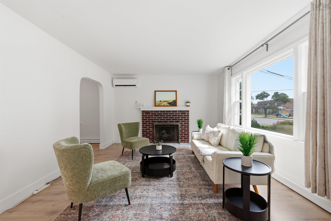
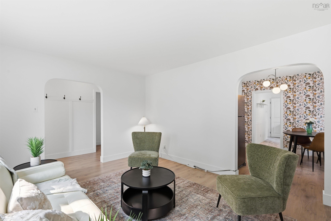
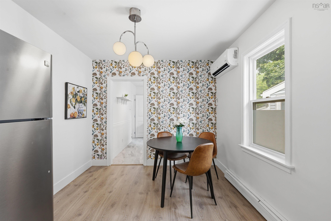
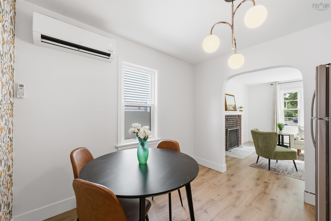
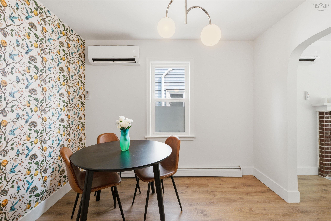
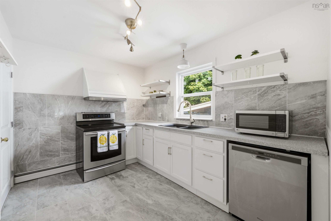
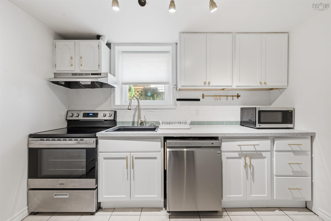
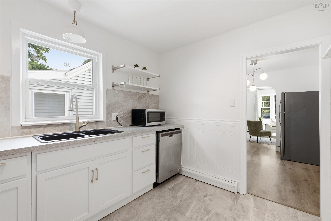
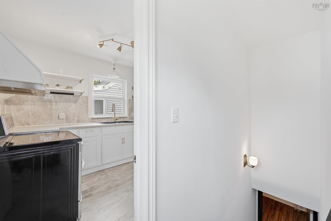
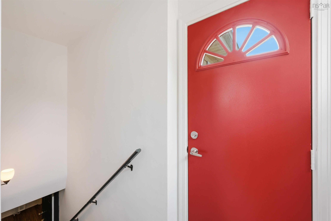
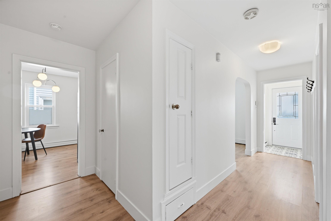
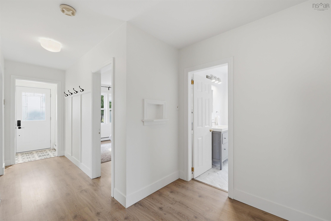
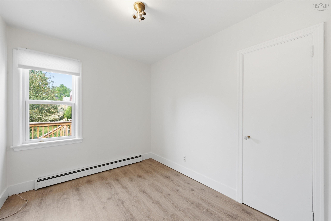
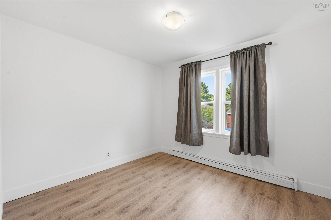
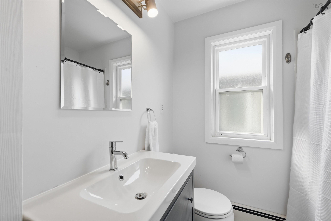
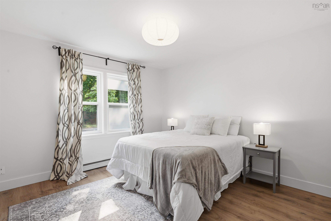
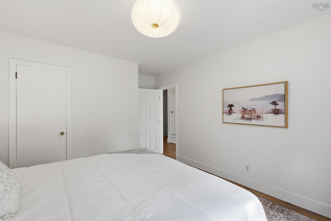
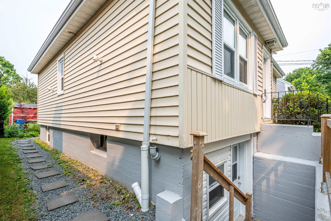
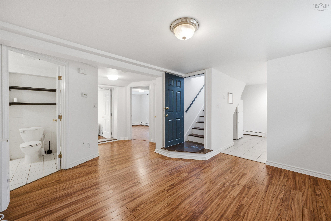
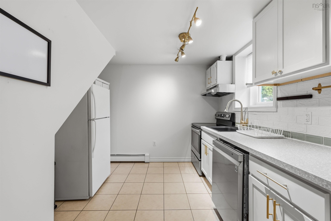
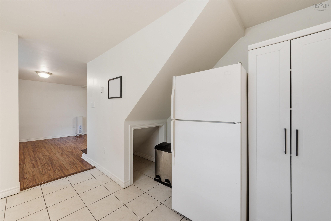
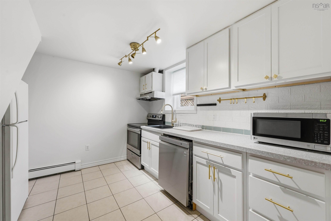
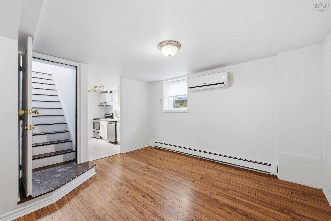
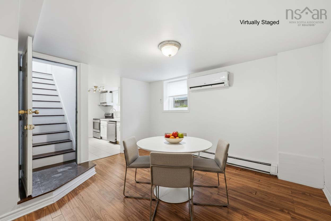
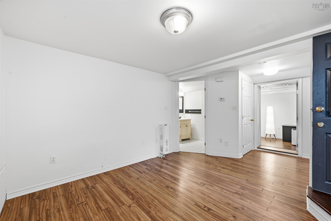
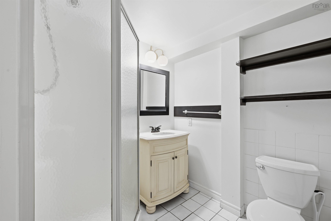
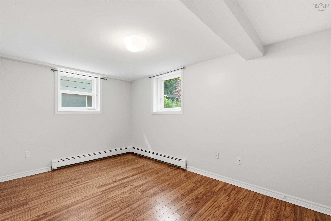
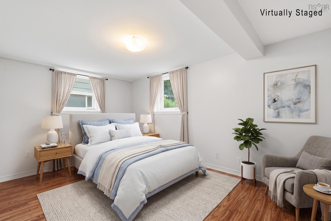
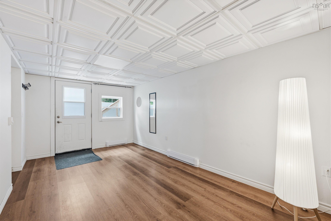
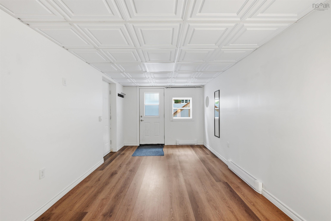
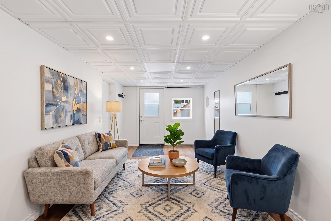
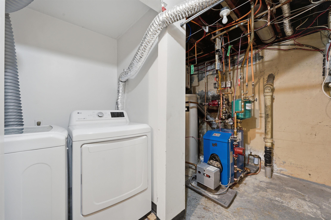
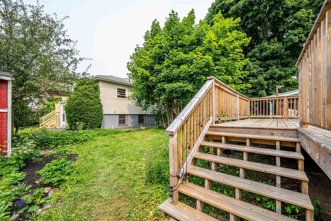
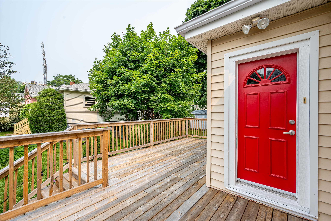
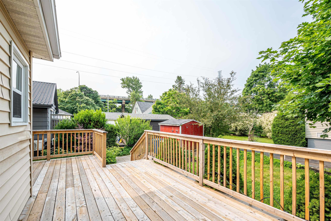
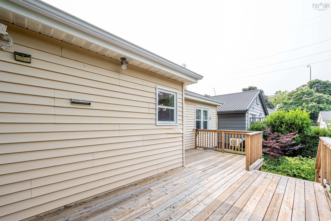
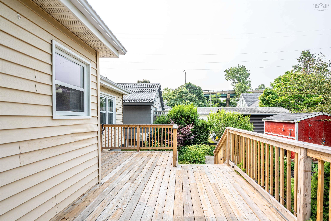
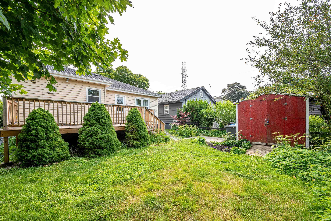
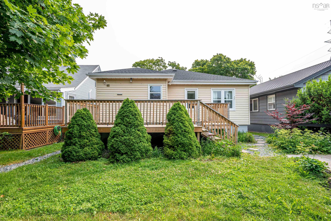
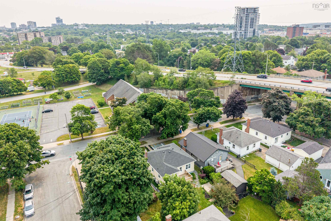
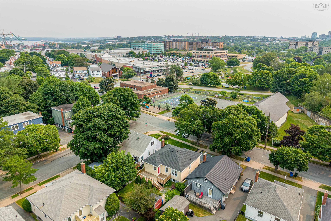
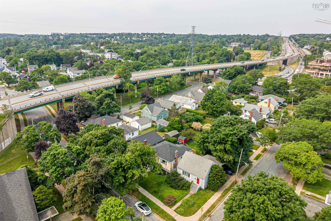
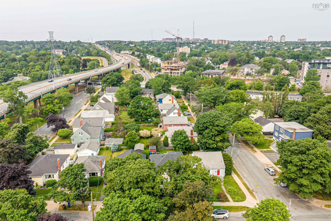
Nestled in the charming West End, 3312 Ashburn Avenue blends modern comfort with timeless appeal. Spanning 1,969 SQFT, this updated bungalow offers an inviting layout perfect for entertaining. The 3 main-level bedrooms and full bath provide space for family, guests, and working from home. A classic living room features the original fireplace as its focal point, and flows effortlessly into the dining area. A well-equipped kitchen with stainless steel appliances opens up to a deck that encourages alfresco dining under the stars. The property also boasts a versatile in-law suite with a 4th bedroom, full bath, kitchen, dining area, and living room, providing a perfect space for guests, extended family, or boarders. Upgrades since 2022 include heat pumps, roof shingles and chimney flashing, french drainage, and rear deck replacement. Conveniently located near restaurants, shops, and public transport, this residence effortlessly connects you to the vibrant life of Halifax. Whether you're a first-time homebuyer or seeking a cozy sanctuary to enjoy your golden years, this property invites you to create lasting memories in a community that feels like home. Experience the perfect harmony of style, convenience, and warmth at 3312 Ashburn Avenue. Viewings by appointment.
Property Details
| Property Style | Residential |
|---|---|
| Zoning | ER-3 |
| Building Style | 2 Level,Bungalow |
| Structure Style | Detached |
| Structures | Deck, Patio, Shed |
| Utilities | Cable, Electricity, High Speed Internet, Natural Gas, Telephone |
| Roof | Asphalt Shingle |
| Flooring | Ceramic, Laminate |
| Basement | Full, Fully Developed, Walkout |
| Driveway | Gravel, Single |
| Foundation | Poured Concrete |
| Exterior | Vinyl |
| Heating Type | Baseboard, Heat Pump -Ductless, Hot Water, Ductless Cooling |
| Fuel Type | Electric, Oil |
| Water Source | Municipal |
| Sewage | Municipal |
| Building Age | 72 Years |
| Year Built | 1954 |
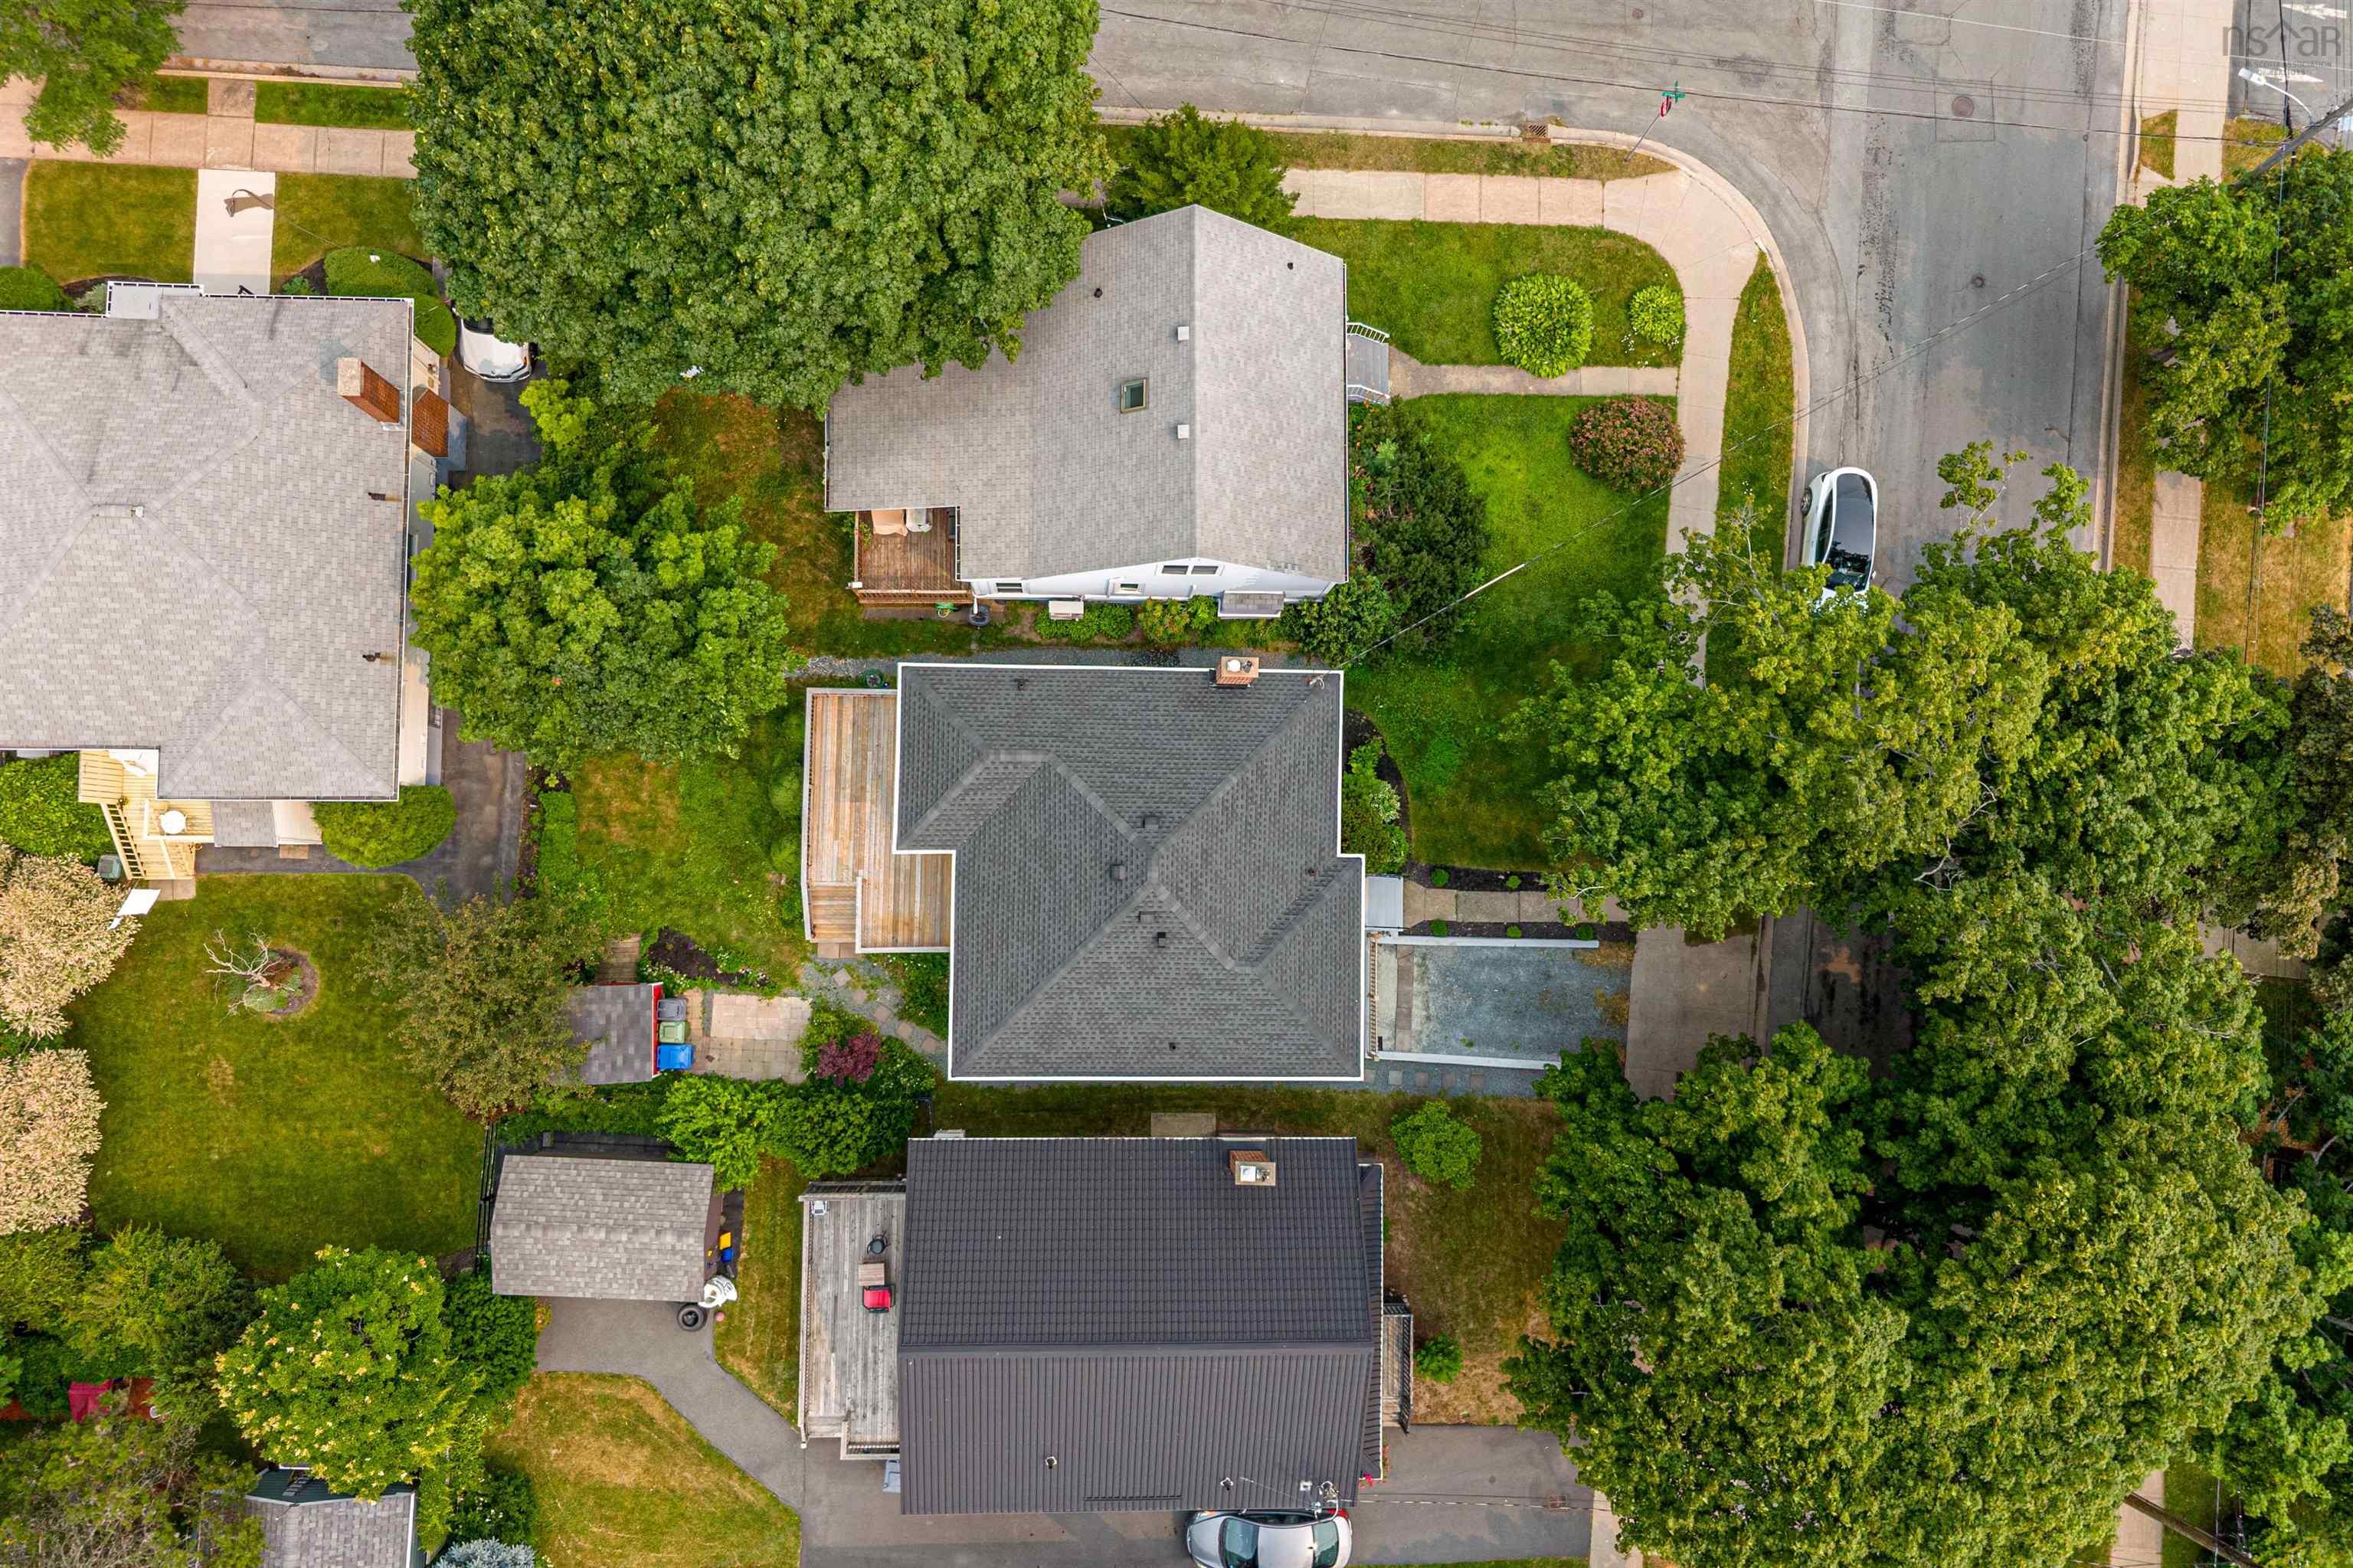
| Land Features | Landscaped, Level |
Measurements
| Main Living Area | 1,100 sq ft |
|---|---|
| Total Living Area | 1,969 sq ft |
| Lot Size 1 | 4,000 sq ft |
| Total Lot Size | 4,000 sq ft |
| Building Dimensions | 37’ × 32’ |
| Property Size | Under 0.5 Acres |
| Floor | Room | Dimensions |
|---|---|---|
| Main Floor | Living Room | 12’ × 15’ |
| Main Floor | Dining Room | 9’ × 9’ |
| Main Floor | Kitchen | 11’ × 8’ |
| Main Floor | Bedroom | 9’ × 8’ |
| Main Floor | Bedroom | 9’ × 10’ |
| Main Floor | Bath 1 | 6’ × 7’ |
| Main Floor | Primary Bedroom | 14’ × 11’ |
| Main Floor | Laundry | 6’ × 7’ |
| Lower Level | Kitchen | 11’ × 10’ |
| Lower Level | Dining Room | 13’ × 10’ |
| Lower Level | Bath 2 | 7’ × 6’ |
| Lower Level | Bedroom | 9’ × 14’ |
| Lower Level | Family Room | 19’ × 10’ |
| Lower Level | Utility | 10’ × 19’ |
| Lower Level | Laundry | 10’ × 19’ |
Features
- Deck
- Driveway
- Fireplace
- Garage
- Landscaped
- Patio
| Appliances Included | Range - Electric, Dishwasher, Dryer, Washer, Microwave, Refrigerator |
|---|---|
| Other Features | Secondary Suite, Wood Fireplace, Sump Pump |
Location Details
| County | Halifax |
|---|---|
| District | Halifax West |
| Community Features | Golf Course, Park, Place Of Worship, Playground, Public Transit, Shopping |
| Schools |
|
Contact Agent

Denise MacDonell
denisemacdonell14@gmail.com
Thank you for reaching out
Your message was delivered, and a confirmation email has been sent to the address provided. If you do not see it in your inbox, please check your junk or spam folder.
We’re sorry, but there was an issue submitting your request. Please try again shortly, or contact us directly if the problem persists.