
4 Summit Heights Road
Summary
|
Beds
4
|
Baths
2
|
Single Family
1,753 sq ft
|
Storeys
3
|
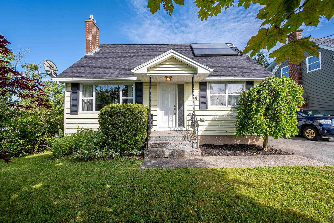
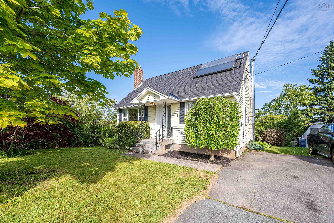
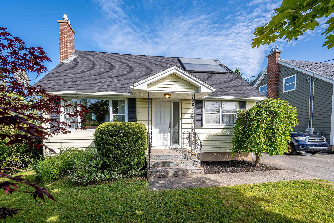
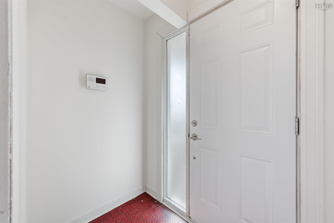
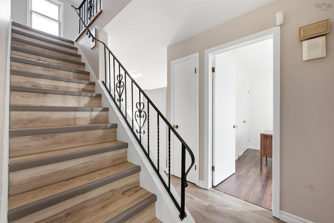
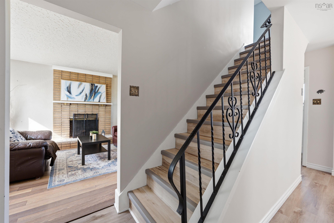
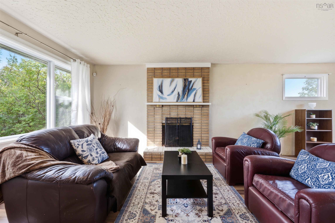
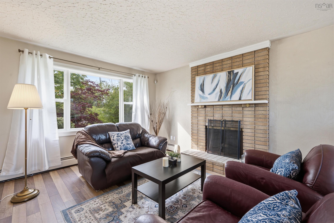
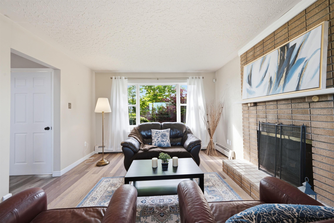
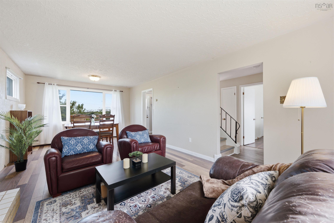
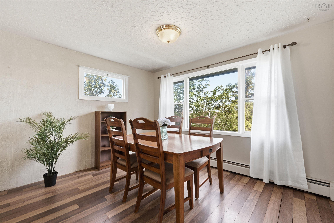
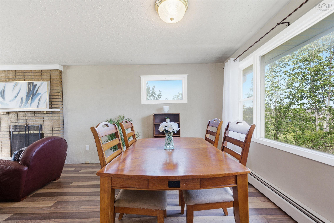
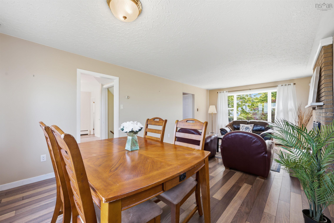
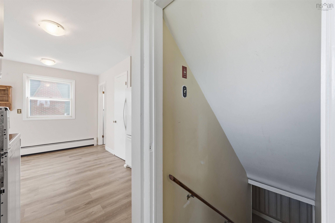
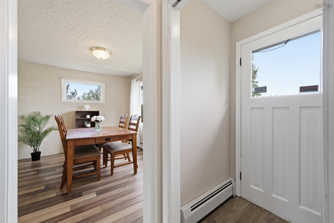
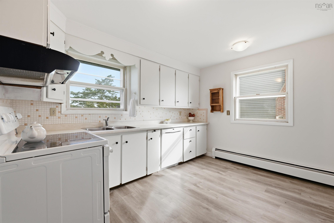
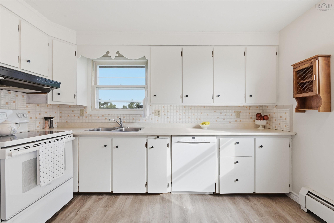
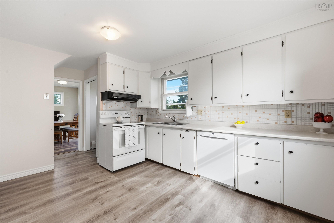
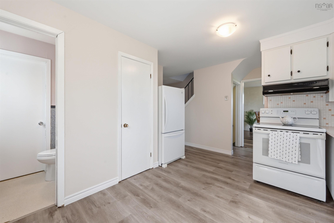
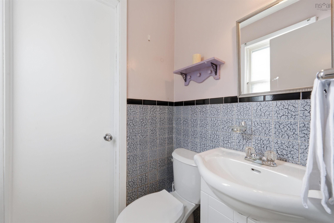
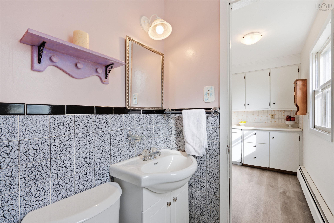
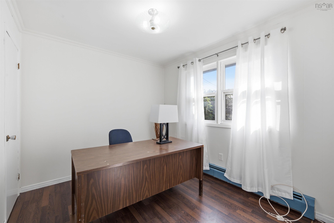
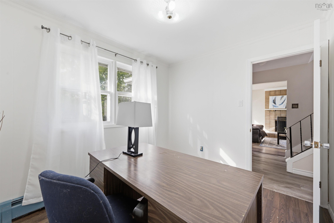
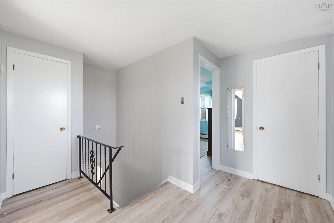
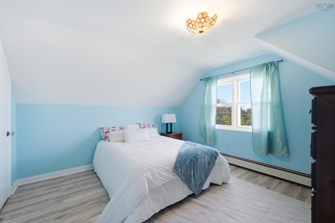
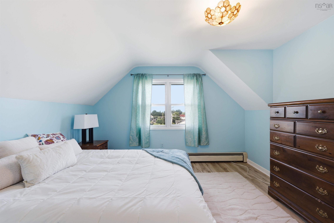
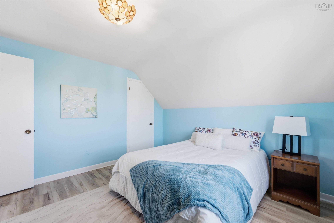
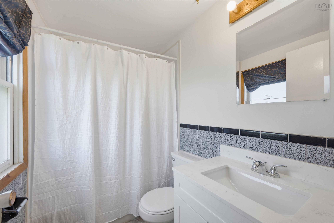
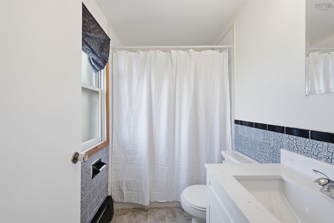
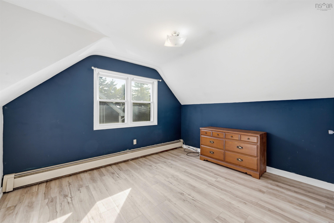
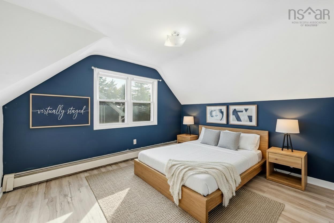
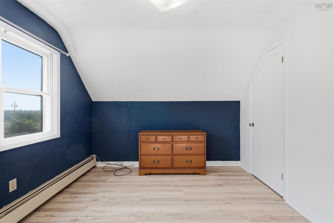
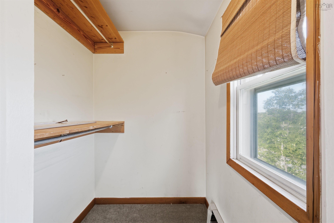
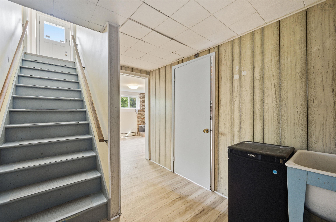
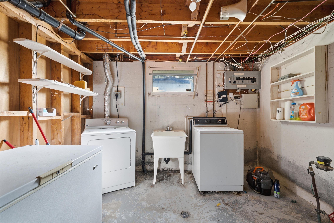
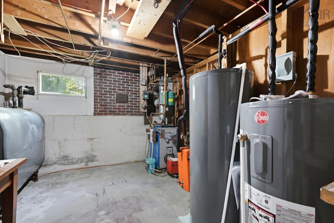
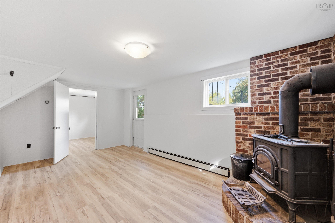
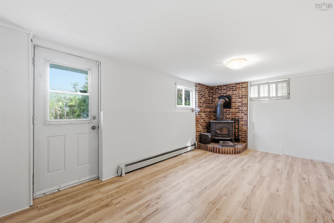
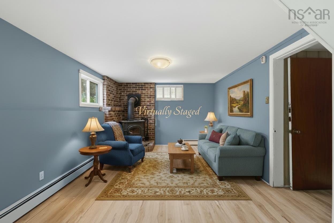
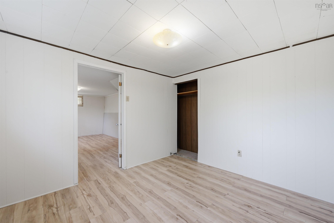
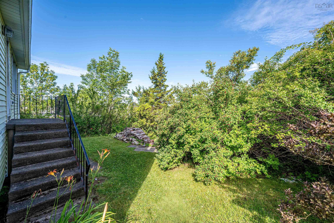
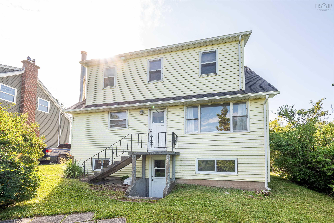
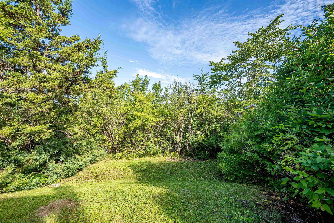
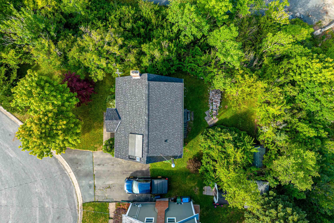
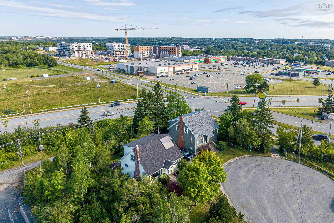
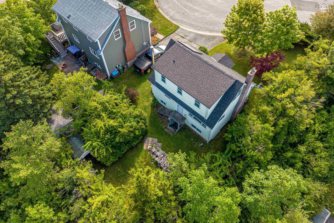
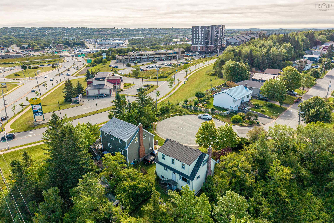
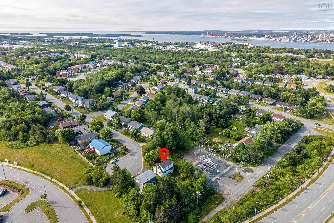
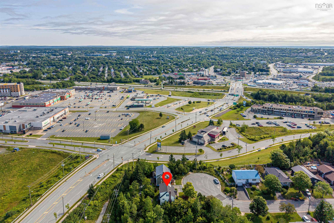
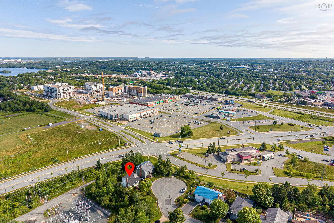
The words "Southdale" and "affordable" rarely exist in the same sentence. At 4 Summit Heights Road, they co-exist alongside the many other desirable features this home has to offer. Two large bedrooms on the upper level share a family bath and a walk-in storage room. The main floor features a bedroom currently being used as an office, directly connected to the main floor powder room. The light-filled kitchen is warm and welcoming, and the living and dining areas take advantage of the sun all day long. The lower level has spacious utility and laundry rooms and features a fourth bedroom and a finished rec room with a wood stove. Direct access to the private backyard offers potential to add an income suite. Recent updates include new water heaters, roof shingles, solar panel, painting, and flooring. This is a stellar location, with a walking path from the cul-de-sac to ever-increasing neighbourhood amenities, including groceries, coffee, shops, restaurants, parks, lakes, and transit. 4 Summit Heights Road has location, layout, and potential, and is ready for a new owner to make their mark. Viewings by appointment. Book yours today.
Property Details
| Property Style | Residential |
|---|---|
| Zoning | ER-3 |
| Building Style | Bungalow,1 3/4 Storey |
| Structure Style | Detached |
| Structures | Shed |
| Utilities | Cable, Electricity, High Speed Internet, Telephone |
| Roof | Asphalt Shingle |
| Flooring | Laminate, Vinyl |
| Basement | Full, Fully Developed, Walkout |
| Driveway | Paved, Single |
| Foundation | Poured Concrete |
| Exterior | Vinyl |
| Heating Type | Baseboard, Hot Water |
| Fuel Type | Oil, Wood |
| Water Source | Municipal |
| Sewage | Municipal |
| Building Age | 54 Years |
| Year Built | 1972 |
| Land Features | Landscaped |
Measurements
| Main Living Area | 1,261 sq ft |
|---|---|
| Total Living Area | 1,753 sq ft |
| Lot Size 1 | 10,126 sq ft |
| Total Lot Size | 10,126 sq ft |
| Building Dimensions | 24’ × 30’ |
| Lot Size Source | Land Reg |
| Property Size | Under 0.5 Acres |
| Floor | Room | Dimensions |
|---|---|---|
| Main Floor | Living Room | 15’ × 12’ |
| Main Floor | Dining Room | 8’ × 12’ |
| Main Floor | Kitchen | 12’ × 16’ |
| Main Floor | Bath 1 | 3’ × 4’ |
| Lower Level | Utility | 12’ × 11’ |
| Lower Level | Laundry | 8’ × 11’ |
| Lower Level | Rec Room | 17’ × 11’ |
| Lower Level | Bedroom | 10’ × 10’ |
| 2nd Level | Bedroom | 8’ × 10’ |
| 2nd Level | Primary Bedroom | 12’ × 12’ |
| 2nd Level | Storage | 4’ × 5’ |
| 2nd Level | Bath 2 | 7’ × 4’ |
| 2nd Level | Bedroom | 10’ × 12’ |
Features
- Driveway
- Fireplace
- Garage
- Landscaped
| Appliances Included | Range - Electric, Dishwasher, Dryer, Washer, Freezer, Refrigerator, Wine Fridge |
|---|---|
| Other Features | Wood Stove(s), Fireplace(s), Wood Fireplace |
Location Details
| County | Halifax |
|---|---|
| District | Southdale, Manor Park |
| Community Features | Park, Playground, Public Transit, Shopping |
| Schools |
|
Contact Agent

Denise MacDonell
denisemacdonell14@gmail.com
Thank you for reaching out
Your message was delivered, and a confirmation email has been sent to the address provided. If you do not see it in your inbox, please check your junk or spam folder.
We’re sorry, but there was an issue submitting your request. Please try again shortly, or contact us directly if the problem persists.