
10 Tutor Court
Summary
|
Beds
3
|
Baths
2
|
Single Family
1,565 sq ft
|
Storeys
3
|
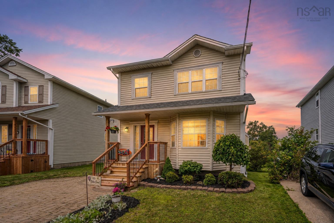
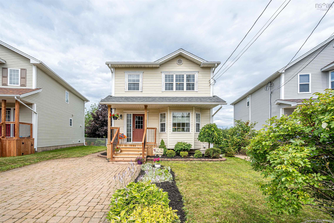
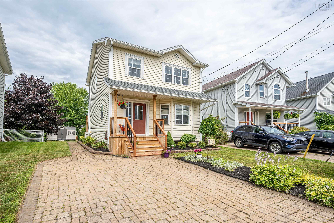
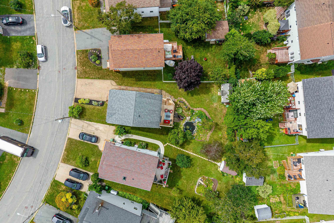
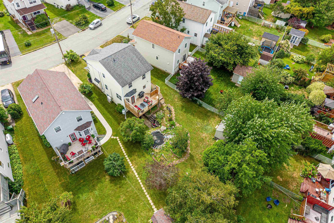
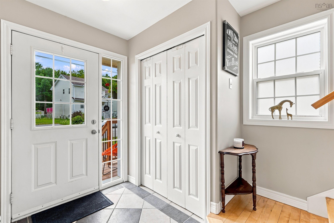
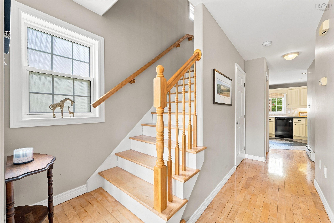
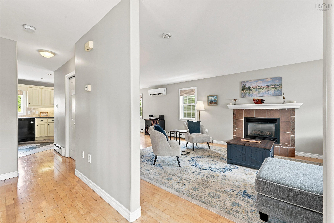
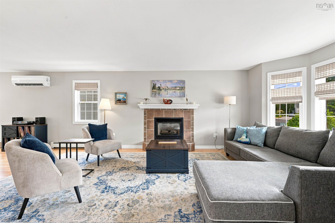
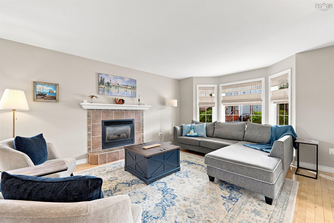
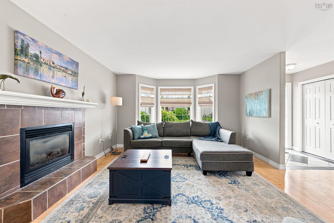
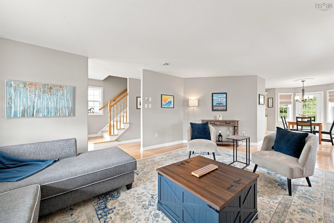
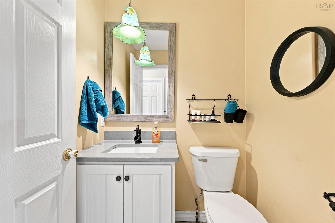
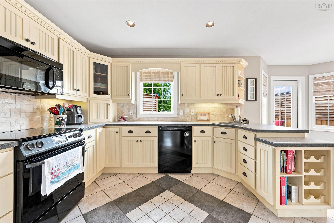
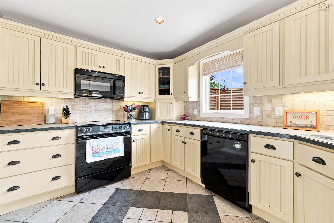
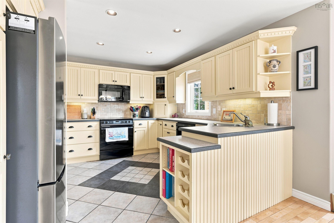
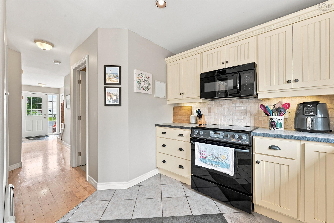
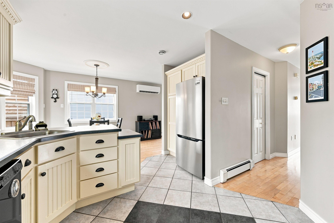
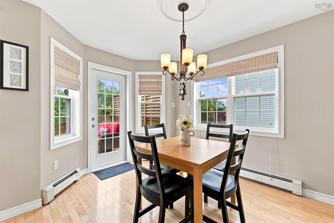
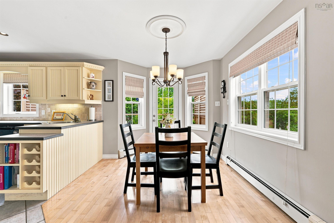
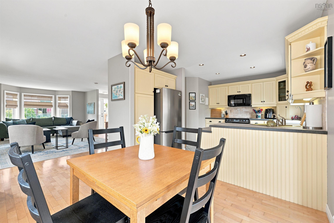
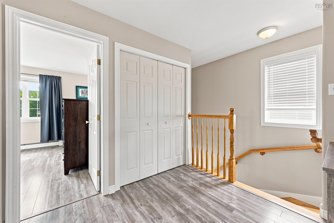
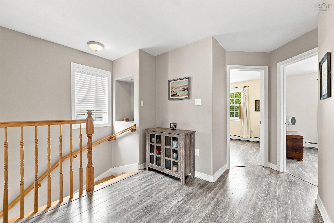
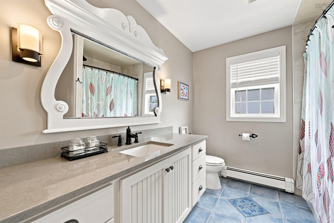
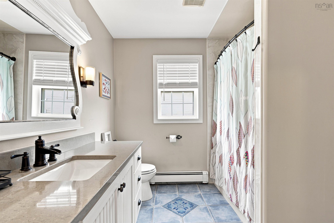
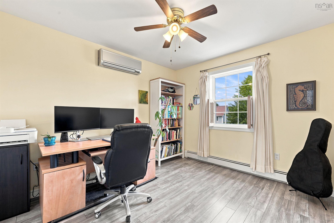
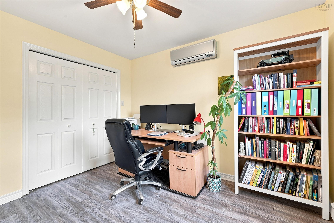
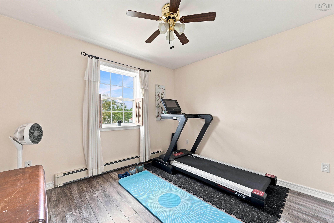
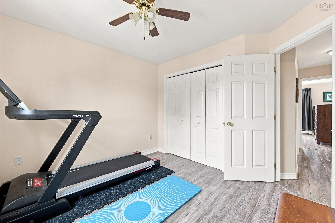
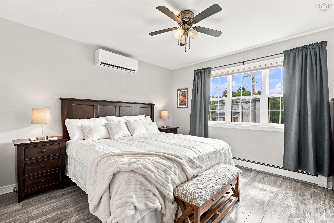
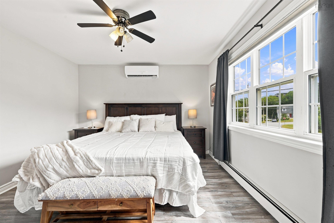
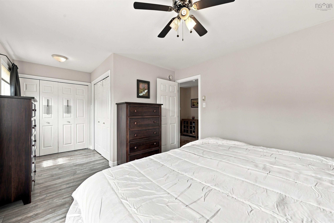
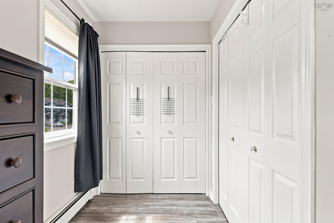
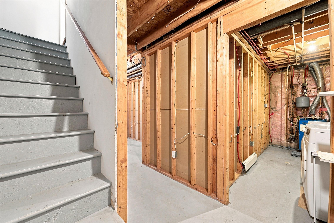
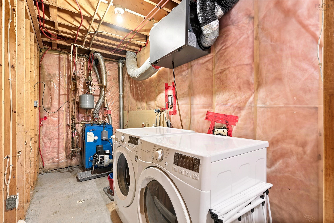
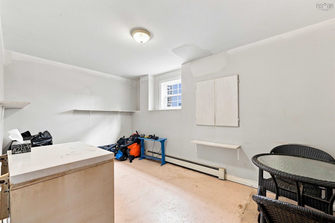
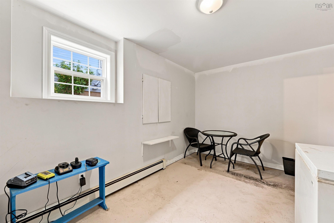
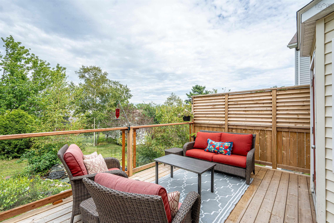
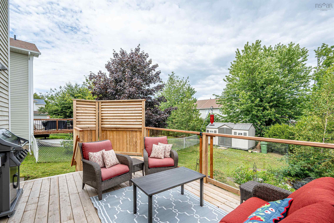
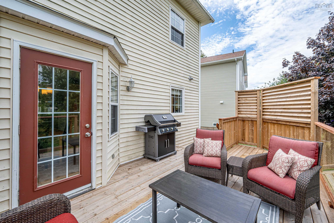
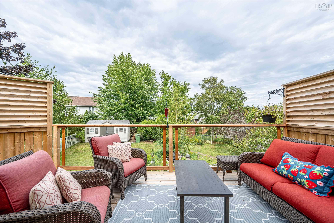
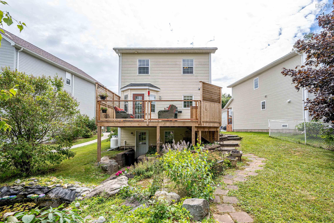
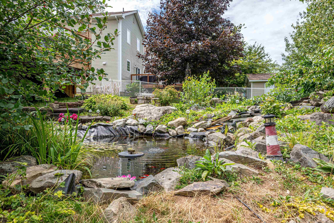
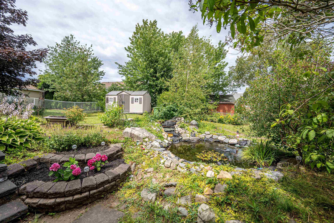
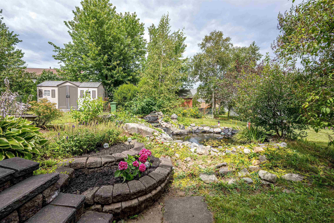
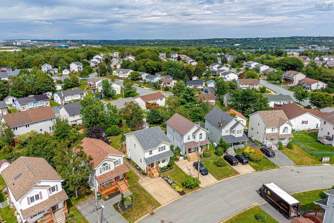
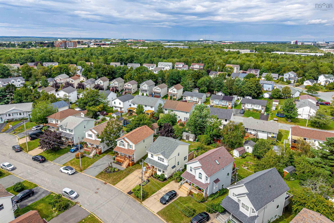
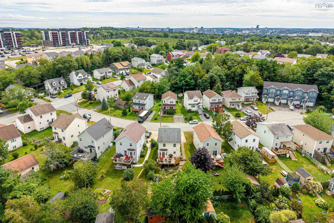
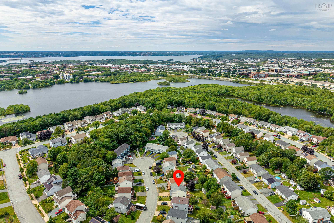
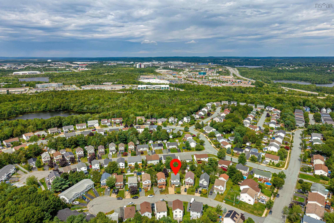
The perfect home is a place that welcomes you after a long day, is the backdrop for celebration, and comforts you when you need it most. 10 Tutor Court is that place. Ideally located on a peaceful Dartmouth cul-de-sac in Lancaster Ridge, there is hardwood and laminate throughout. The main and upper level feature 1,565 square feet of beautifully finished space, with 3 bedrooms, 1.5 baths, and an open-concept kitchen, dining, and living area. The unfinished walkout basement is fully insulated and offers an almost-finished office space and excellent potential to add a fourth bedroom, third bath, and a family room. The heat pumps provide efficient heating in the cooler months and cool relief in summer. The propane fireplace adds ambience and warmth whenever you need it. The gardens are stunning and feature a pond, perennials, and a mature tree canopy. The new decks with privacy screens are the cherry on top, making this sweet home a complete, comfortable package. The location close to Dartmouth Crossing, Burnside, the mall, parks, and lakes allows you to enjoy a convenient urban lifestyle in a natural setting. Viewings by appointment. Don’t miss the opportunity to make this exceptional property your own.
Property Details
| Property Style | Residential |
|---|---|
| Zoning | ER-3 |
| Building Style | 2 Storey |
| Structure Style | Detached |
| Structures | Shed |
| Utilities | Cable, Electricity, High Speed Internet, Telephone |
| Roof | Asphalt Shingle |
| Flooring | Ceramic, Hardwood, Laminate, Vinyl |
| Basement | Full, Undeveloped, Walkout |
| Driveway | Brick, Double |
| Foundation | Poured Concrete |
| Exterior | Vinyl |
| Heating Type | Baseboard, Fireplace, Heat Pump -Ductless, Hot Water, Ductless Cooling |
| Fuel Type | Electric, Oil, Propane |
| Water Source | Municipal |
| Sewage | Municipal |
| Building Age | 26 Years |
| Year Built | 2000 |
| Land Features | Landscaped |
Measurements
| Main Living Area | 1,565 sq ft |
|---|---|
| Total Living Area | 1,565 sq ft |
| Lot Size 1 | 5,626 sq ft |
| Total Lot Size | 5,626 sq ft |
| Building Dimensions | 38’ × 22’ |
| Property Size | Under 0.5 Acres |
| Floor | Room | Dimensions |
|---|---|---|
| Main Floor | Living Room | 23’ × 13’ |
| Main Floor | Dining Room | 14’ × 9’ |
| Main Floor | Kitchen | 11’ × 13’ |
| Main Floor | Bath 1 | 4’ × 4’ |
| Lower Level | OTHER | 8’ × 14’ |
| Lower Level | OTHER | 19’ × 10’ |
| 2nd Level | Primary Bedroom | 11’ × 18’ |
| 2nd Level | Bath 2 | 8’ × 8’ |
| 2nd Level | Bedroom | 11’ × 10’ |
| 2nd Level | Bedroom | 11’ × 9’ |
| 2nd Level | Laundry | 12’ × 5’ |
Features
- Driveway
- Fireplace
- Garage
- Landscaped
| Appliances Included | Range - Electric, Dishwasher, Dryer, Washer, Freezer, Refrigerator |
|---|---|
| Other Features | HRV (Heat Rcvry Ventln), Fireplace(s), Propane Fireplace |
Location Details
| County | Halifax |
|---|---|
| District | Crichton Park, Albro Lake |
| Community Features | Beach, Park, Playground, Public Transit, Recreation Center, Shopping |
| Schools |
|
Contact Agent

Denise MacDonell
denisemacdonell14@gmail.com
Thank you for reaching out
Your message was delivered, and a confirmation email has been sent to the address provided. If you do not see it in your inbox, please check your junk or spam folder.
We’re sorry, but there was an issue submitting your request. Please try again shortly, or contact us directly if the problem persists.