
29 Fraser Road
Summary
|
Beds
5
|
Baths
3
|
Single Family
3,125 sq ft
|
Storeys
2
|
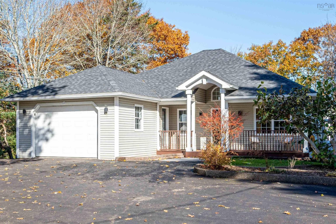
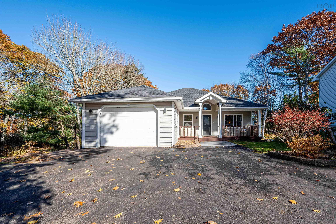
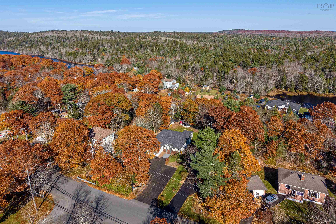
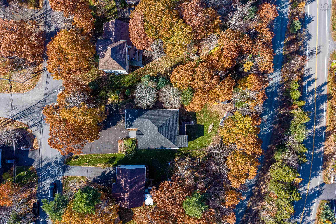
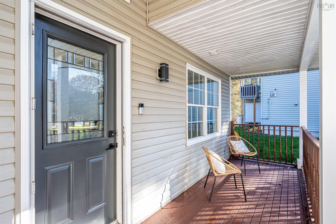
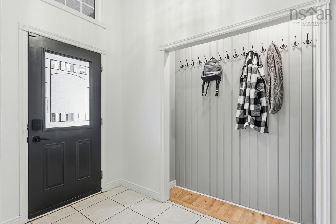
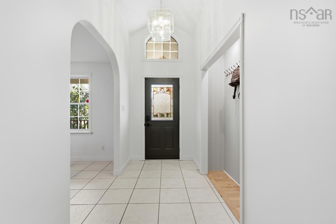
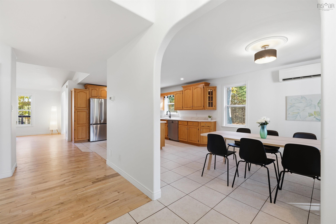
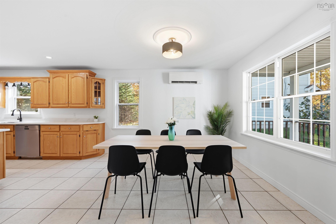
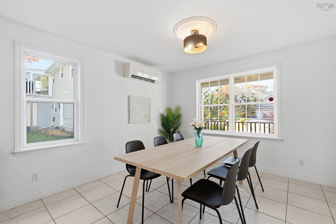
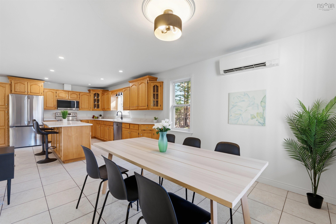
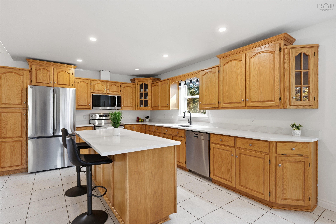
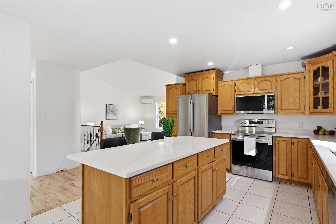
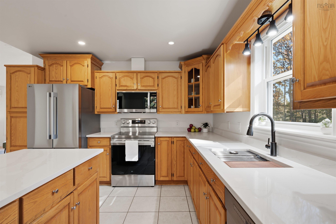
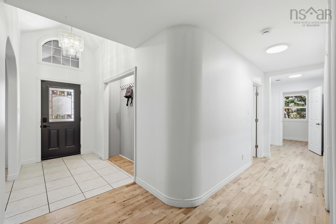
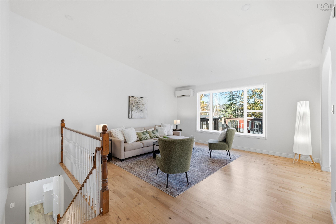
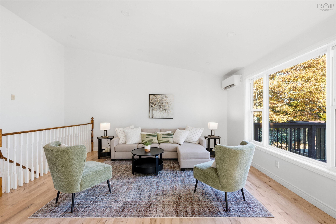
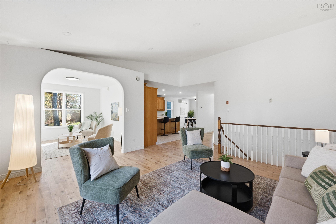
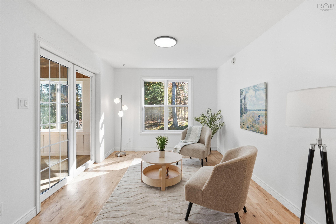
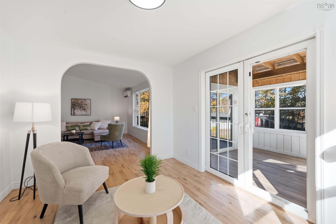
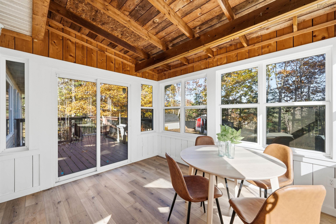
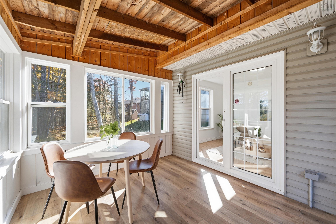
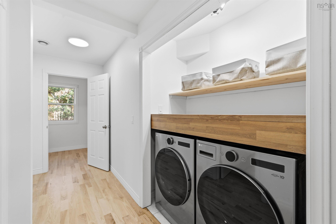
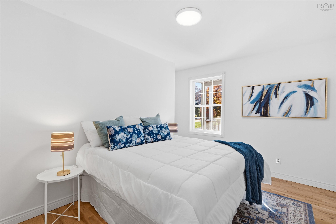
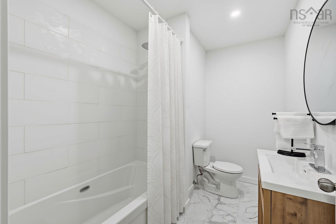
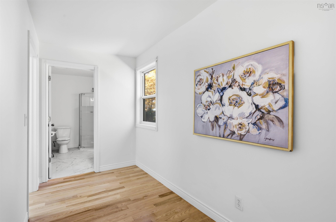
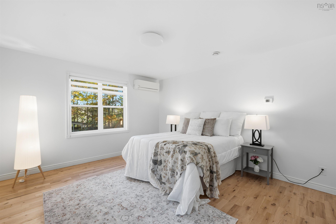
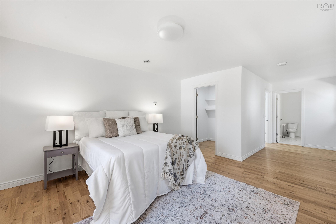
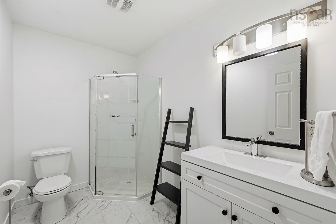
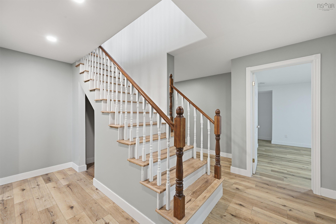
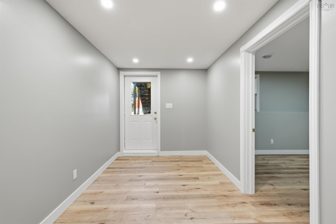
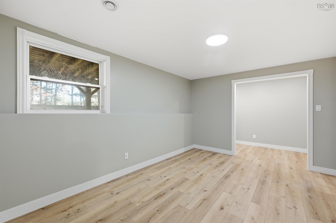
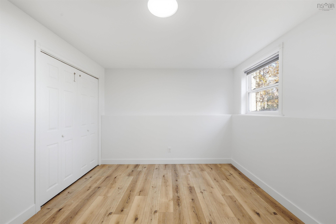
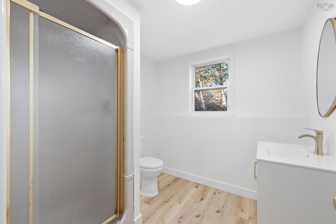
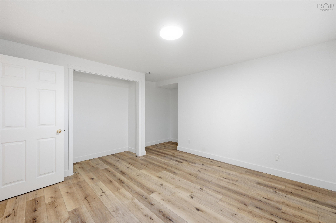
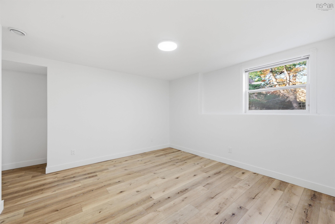
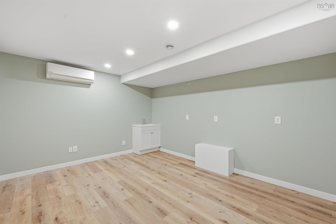
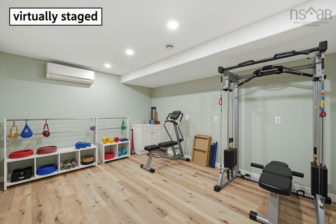
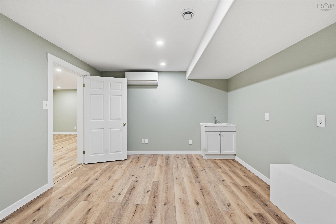
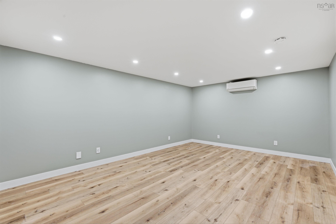
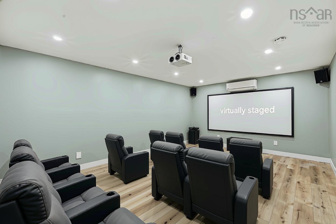
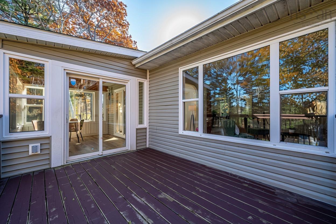
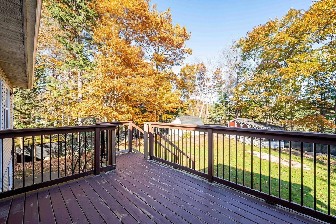
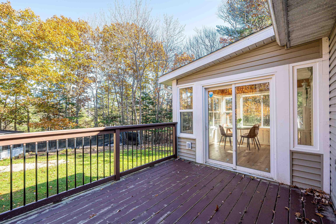
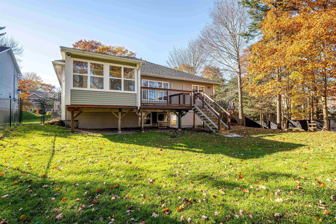
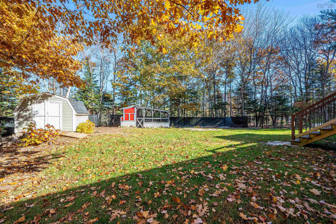
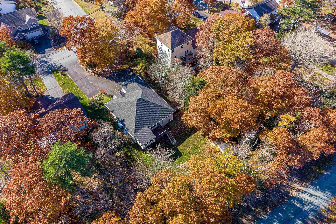
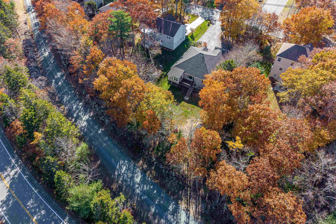
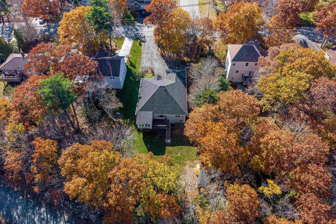
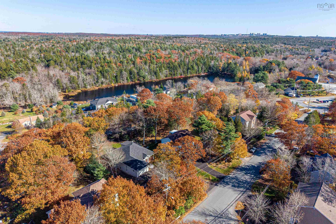
Looking for a renovated home in a mature neighbourhood? 29 Fraser Road is the perfect place. This executive bungalow offers 3,125 square feet, 5 bedrooms, 3 full baths, open-concept living, attached garage, sunroom, and flexible lower-level space. The main level pairs refinished hardwood with upgraded lighting and a new flexible layout. It includes a primary suite with large walk-in closet and new ensuite, a second bedroom, a second new full bath, and laundry with a brand new washer and dryer. The refreshed kitchen features quartz countertops and new stainless appliances. The 3-season sunroom leads to a deck overlooking a private fenced backyard with direct access to the BLT Trail. The lower level offers 3 additional bedrooms and full bath, room for family, guests, gym, home office, and is a perfect opportunity to add a secondary suite. Heat pumps and added attic insulation mean efficient heating in winter and welcome cooling in summer. A newer roof, generous storage, and multi-car paved parking add practical value. This house is like Brunello with breathing space, or Tantallon without well and septic. Walk to school; enjoy trails, recreation, shopping, bus service, and a new community centre. Viewings by appointment. Book yours today.
Property Details
| Property Style | Residential |
|---|---|
| Zoning | R-1 |
| Building Style | 2 Level,Bungalow |
| Structure Style | Detached |
| Structures | Deck, Shed |
| Utilities | Cable, Electricity, High Speed Internet, Telephone |
| Roof | Asphalt Shingle |
| Flooring | Ceramic, Hardwood, Laminate, Vinyl Plank |
| Basement | Full, Fully Developed, Walkout |
| Garage Type | 1.5, Attached |
| Driveway | Double, Parking Spaces(s), Paved |
| Foundation | Poured Concrete |
| Exterior | Vinyl |
| Heating Type | Heat Pump -Ductless, Hot Water, In Floor, Radiant, Ductless Cooling |
| Fuel Type | Electric, Oil |
| Water Source | Municipal |
| Sewage | Municipal |
| Building Age | 29 Years |
| Year Built | 1997 |
| Land Features | Landscaped, Partially Fenced |
Measurements
| Main Living Area | 1,599 sq ft |
|---|---|
| Total Living Area | 3,125 sq ft |
| Lot Size 1 | 14,575 sq ft |
| Total Lot Size | 14,575 sq ft |
| Building Dimensions | 42’ × 35’ |
| Lot Size Source | Land Reg |
| Property Size | Under 0.5 Acres |
| Floor | Room | Dimensions |
|---|---|---|
| Main Floor | Foyer | 4’ × 12’ |
| Main Floor | Dining Room | 14’ × 11’ |
| Main Floor | Kitchen | 12’ × 12’ |
| Main Floor | Living Room | 17’ × 15’ |
| Main Floor | Den/Office | 10’ × 12’ |
| Main Floor | Sun Room | 9’ × 11’ |
| Main Floor | Laundry | 6’ × 3’ |
| Main Floor | Bedroom | 11’ × 11’ |
| Main Floor | Bath 1 | 9’ × 6’ |
| Main Floor | Primary Bedroom | 25’ × 12’ |
| Main Floor | Ensuite Bath 1 | 9’ × 5’ |
| Lower Level | Bedroom | 14’ × 14’ |
| Lower Level | Bath 3 | 7’ × 7’ |
| Lower Level | Bedroom | 11’ × 10’ |
| Lower Level | Mud Room | 8’ × 14’ |
| Lower Level | Bedroom | 13’ × 10’ |
| Lower Level | Rec Room | 32’ × 23’ |
| Lower Level | Den/Office | 14’ × 11’ |
| Lower Level | Utility | 11’ × 12’ |
Features
- Deck
- Driveway
- Garage
- Gym
- Landscaped
| Appliances Included | Range - Electric, Dishwasher, Dryer, Washer, Microwave Rng Hd Combo, Refrigerator |
|---|---|
| Other Features | Air Exchanger, Central Vacuum, Ensuite Bath, HRV (Heat Rcvry Ventln), Walk In Closet |
Location Details
| County | Halifax |
|---|---|
| District | Timberlea, Prospect, St. Margarets Bay |
| Community Features | Golf Course, Park, Playground, Public Transit, Recreation Center, Shopping |
| Schools |
|
Contact Agent

Denise MacDonell
denisemacdonell14@gmail.com
Thank you for reaching out
Your message was delivered, and a confirmation email has been sent to the address provided. If you do not see it in your inbox, please check your junk or spam folder.
We’re sorry, but there was an issue submitting your request. Please try again shortly, or contact us directly if the problem persists.